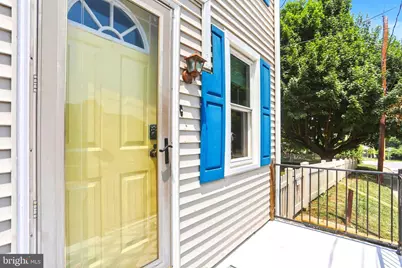
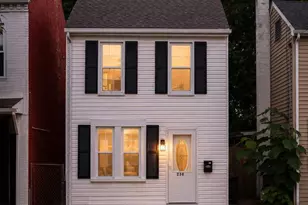
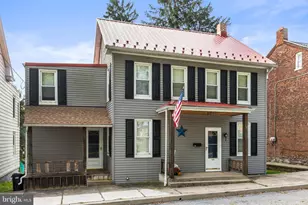
This is a carousel with tiles that activate property listing cards. Use the previous and next buttons to navigate.
1/1
$234,000
This is a carousel with tiles that activate property listing cards. Use the previous and next buttons to navigate.
1/1
Property Description
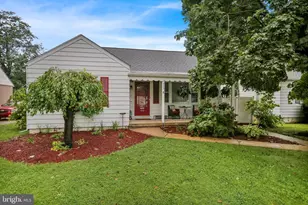
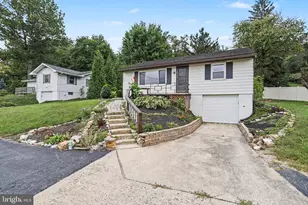
Welcome home to this charming 3-bedroom, 1-bath detached home in the Eastern York School District, just a few short blocks from the beautiful Susquehanna River! Offering the perfect blend of comfort, convenience, and affordability, this home also qualifies for USDA financing, making homeownership more attainable than ever. Step inside to a spacious living room featuring brand-new luxury vinyl plank flooring and much fresh paint throughout. The country-style kitchen offers all appliances, a center island, and easy access to the covered deck, while the adjoining dining area features a chair rail & wainscoting, pantry, and a sliding glass door leading to the concrete patio and fully fenced backyard-ideal for entertaining, children, or pets. The level corner lot is highlighted by a beautiful mature shade tree, providing the perfect place to relax and enjoy warm summer evenings. Additional features include convenient first-floor laundry, economical gas forced-air heat, and central air conditioning. Situated on a quiet side street with minimal through traffic, you'll enjoy being within walking distance of local shopping and playgrounds, while just minutes from boating, kayaking, fishing, and breathtaking views along the Susquehanna River. Enjoy nearby dining at the renowned John Wright Restaurant overlooking the river or spend an evening at the Burning Bridge Restaurant & Tavern featuring live entertainment. Minutes to Lancaster County. Why rent when you can own a detached home with a fenced yard for a payment that may be comparable to rent? Don't miss this wonderful opportunity-schedule your private showing today!
Full Property Details
Full Property Details for 210 Mulberry St
General
- Sold For: $234,000
- Taxes: $2,078 (2026)
- Status: Closed
- Type: Single Family
- Source: BrightMLSPhilly
- MLS ID: PAYK2107042
- Added to Site: 102 day(s) ago
Interior
- Rooms/Areas: Living Room, Dining Room, Bedroom 2, Bedroom 3, Kitchen, Bedroom 1, Laundry, Utility Room, Full Bath
- Interior Features: Built-Ins, Attic, Bathroom - Tub Shower, Ceiling Fan(s), Dining Area, Floor Plan - Traditional, Kitchen - Country, Kitchen - Island, Wainscotting, Window Treatments
- Appliances: Refrigerator, Dishwasher, Built-In Microwave, Dryer - Front Loading, Oven/Range - Gas, Washer - Front Loading
- Flooring: Laminate Plank, Ceramic Tile
Rooms
Bathrooms
- Total Bathrooms: 1
- Full Bathrooms: 1
- Upper Floor Baths: 1
- Upper - Full Baths: 1
Bedrooms
- Total Bedrooms: 3
- Bedrooms Upper: 3
Exterior
- Porch/Patio/Deck: Patio(s), Deck(s)
Parking
- Parking Type: On Street
Location
- Area: Wrightsville Boro (15291)
- Municipality: WRIGHTSVILLE BORO
- County: YORK
- Subdivision: WRIGHTSVILLE BORO
- Cross Streets: 2nd Street
- Driving Directions: Rt. 462 into Wrightsville. Turn onto S 2nd St. R/ on Mulberry to Home on Right.
- Direction Faces: South
School Information
- School District: Eastern York
Heating & Cooling
- Central air: Yes
- Cooling Type: Central A/C
- Cooling Fuel: Electric
- Heating Type: Forced Air
- Heating Fuel: Natural Gas
- Water Heater: Natural Gas
Utilities
- Sewer: Public Sewer
- Water: Public
Structural Information
- Architectural Style: Colonial
- Structure Type: Detached
- Construction: Vinyl Siding, Stick Built
- Basement: Yes
- Basement Desc.: Partial, Sump Pump
- Foundation: Stone
- Roof: Shingle
- Windows: Insulated
- Doors: Storm
- Stories Description: Lower 1, Main, Upper 1
- Square Feet: 1,114
- Sq. Ft. Source: Estimated
- Living Area: 984 Sq. Ft.
- Finished Above Grnd: 984 Sq. Ft.
- Basement Finished: 0%
- Year Built: 1900
- Year Built Source: Estimated
- Property Condition: Very Good
Lot Features
- Lot Size (Acres): 0.2
- Lot Size (Sq. Ft.): 8,712
- Lot Size Source: Estimated
- Zoning: RESIDENTIAL
- Lot Description: Corner
- Fencing (Description): Vinyl
Financial Considerations
- Price Per Sq. Ft.: $228.56
- School Tax: $1,545
- City/TownTax: $169
- City/TownTax Freq: Annually
- County Tax: $363
- County Tax Freq: Annually
- Tax w/Assessment: $80,520
- Tax Amount: $2,078
- Tax Year: 2026
- Terms: Standard Sale
Disclosures and Reports
- Ownership: Fee Simple
- Inclusions: Refrigerator, Oven/Range, Dishwasher, Washer & Dryer, Shed
Listed by The Exchange Real Estate Company LLC, Cynthia A Folckemer
Sold by The Glocker Group Realty Results, Caleb Gee
Get Pre-Approved Today
Schools
Schools serving 210 Mulberry St
School District:Eastern York School District
| Name | Grades | Distance |
|---|---|---|
Wrightsville El School 320 Chestnut Street, Wrightsville, PA 17368 | K-5 | 0.3 mi |
Eastern York Middle School 746 Cool Creek Road, Wrightsville, PA 17368 | 6-8 | 1.9 mi |
Eastern York High School 720 Cool Creek Road, Wrightsville, PA 17368 | 9-12 | 1.7 mi |
Disclaimer:
School attendance boundaries provided by ATTOM Data Solutions and are for reference only. Contact the school directly to verify enrollment eligibility.
Price & Sales History for 210 Mulberry St
Date
Details
Price
Change
Source
8/28/2026
Sold
$234,000
4.05%
MLS
7/10/2026
Listed
$224,900
—
MLS
Disclaimer: Historical sales information is derived from public records provided by the county offices. Information is not guaranteed and should be independently verified.
210 Mulberry Street, Wrightsville, PA 17368 (MLS# PAYK2107042) is a Single Family property that was sold at $234,000 on August 28, 2026. Want to learn more about 210 Mulberry Street? Do you have questions about finding other Single Family real estate for sale in Wrightsville? You can browse all Wrightsville real estate or contact a Coldwell Banker agent to request more information.