Full Property Details for 36 S Main St
General
- Sold For: $233,247
- Taxes: $2,869 (2025)
- Status: Closed
- Type: Single Family
- Source: BrightMLSPhilly
- MLS ID: PAYK2105768
- Added to Site: 73 day(s) ago
Interior
- Rooms/Areas: Living Room, Bedroom 2, Kitchen, Den, Bedroom 1, Laundry, Bathroom 1, Full Bath
- Interior Features: Bathroom - Tub Shower, Carpet, Butlers Pantry, Ceiling Fan(s), Entry Level Bedroom
- Flooring: Carpet, Laminated, Vinyl
Rooms
- Total Bathrooms: 2
- Full Bathrooms: 2
- Main Floor Baths: 1
- Main - Full Baths: 1
- Lower Floor Baths: 1
- Lower - Full Baths: 1
- Total Bedrooms: 2
- Bedrooms Main & Up: 2
Exterior
- Porch/Patio/Deck: Deck(s)
Parking
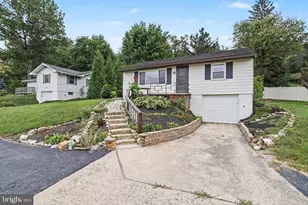
- Garage: Yes
- Garage Spaces: 1
- Total Spaces: 3
- Parking Features: Paved Driveway
- Parking Type: Attached Garage, Driveway
- Garage Description: Garage - Front Entry
Location
- Area: East Prospect Boro (15260)
- Municipality: EAST PROSPECT BORO
- County: YORK
- Subdivision: EAST PROSPECT BORO
- Driving Directions: Take the exit for PA-462/Wrightsville from US-30.Turn South onto PA-462 (also known as Hellam Ave or Lincoln Highway) heading toward Wrightsville.Drive for approximately 1.2 miles through the borough.Turn Left onto S Main St.Continue on S Main St to reach 36 S Main St. The destination will be on your left
School Information
- School District: Eastern York
Heating & Cooling
- Central air: Yes
- Cooling Type: Central A/C
- Cooling Fuel: Electric
- Heating Type: Forced Air
- Heating Fuel: Natural Gas
- Water Heater: Natural Gas
Utilities
- Sewer: Public Sewer
- Water: Public
Structural Information
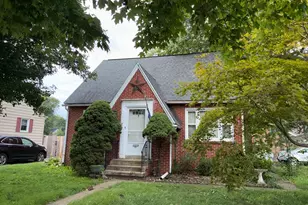
- Architectural Style: Ranch/Rambler
- Structure Type: Twin/Semi-Detached
- Construction: Vinyl Siding, Aluminum Siding
- Basement: Yes
- Basement Desc.: Fully Finished
- Foundation: Block
- Doors: Atrium
- Stories Description: Lower 1, Main
- Square Feet: 1,581
- Sq. Ft. Source: Estimated
- Living Area: 1,581 Sq. Ft.
- Finished Above Grnd: 832 Sq. Ft.
- Finished Below Grnd: 749 Sq. Ft.
- Basement Finished: 90%
- Year Built: 1996
- Year Built Source: Assessor
Unit Information
Lot Features
- Lot Size (Acres): 0.11
- Lot Size (Sq. Ft.): 4,687
- Lot Size Source: Assessor
- Zoning: RESIDNETIAL
- Lot Description: Level, Open
Financial Considerations
- Price Per Sq. Ft.: $270.31
- Assessment Year: 2026
- School Tax: $2,099
- City/TownTax: $192
- City/TownTax Freq: Annually
- County Tax: $577
- County Tax Freq: Annually
- Tax w/Assessment: $76,530
- Tax Amount: $2,869
- Tax Year: 2025
- Terms: Standard Sale
- Tax Total Finished Sq. Ft.: 832
Disclosures and Reports
- Ownership: Fee Simple
- Section: E PROSPE
- Lot Number: 109
Listed by RE/MAX Pinnacle, Nathan R Krotzer
Sold by Berkshire Hathaway HomeServices Homesale Realty, Julie Peteritas