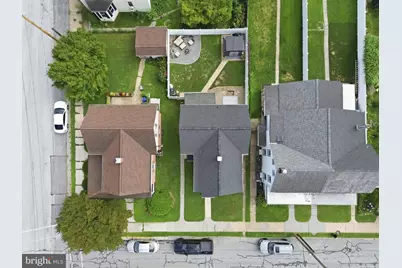
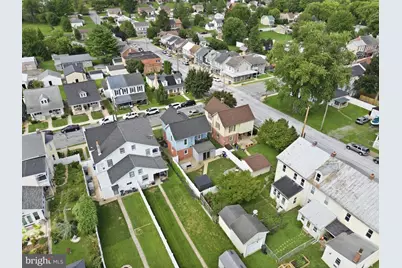
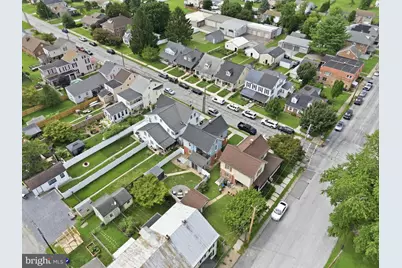
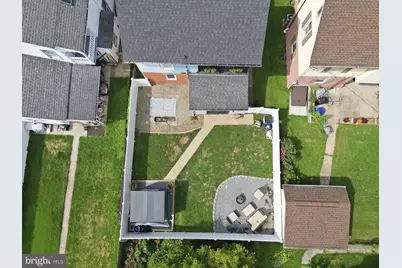
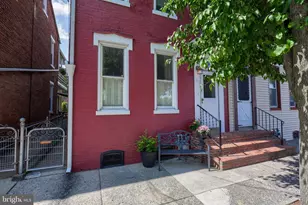
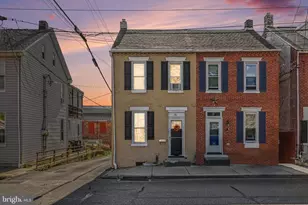
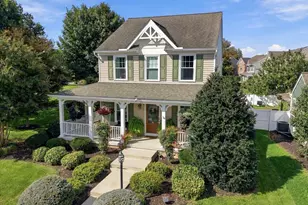
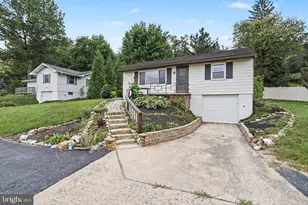
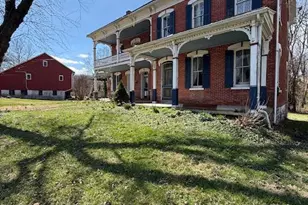
Full Property Details for 403 Walnut St
General
- Price: $255,000
- Taxes: $3,001 (2026)
- Status: Active
- Type: Single Family
- Source: BrightMLSPhilly
- MLS ID: PAYK2110124
- Updated: 10/2/2026
- Added to Site: 47 day(s) ago
Interior
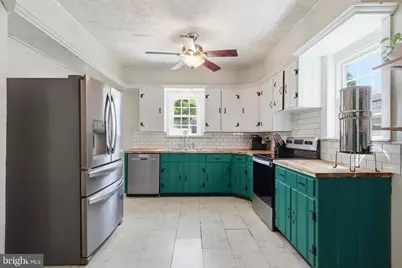
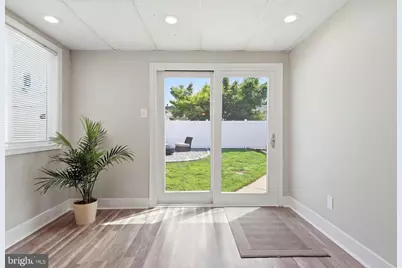
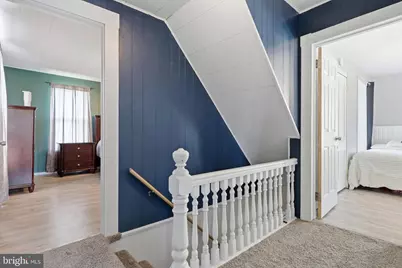
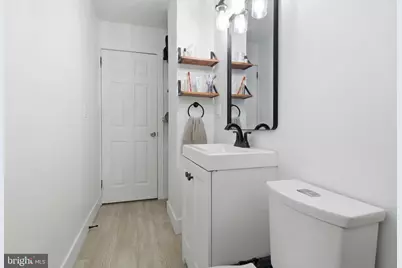
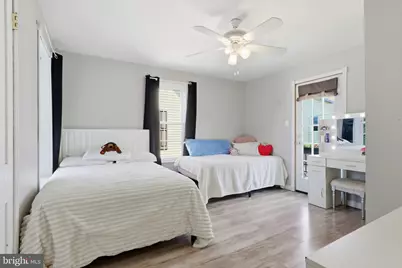
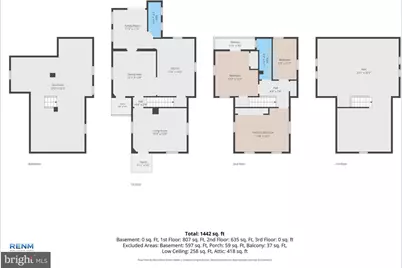
- Rooms/Areas: Living Room, Dining Room, Bedroom 2, Bedroom 3, Kitchen, Basement, Bedroom 1, Bathroom 1, Bonus Room, Half Bath
- Interior Features: Attic, Ceiling Fan(s), Dining Area, Upgraded Countertops
- Appliances: Dishwasher, Refrigerator, Oven/Range - Electric, Washer, Water Heater, Dryer - Electric
- Flooring: Luxury Vinyl Plank
Rooms
- Total Bathrooms: 2
- Full Bathrooms: 1
- Half Bathrooms: 1
- Upper Floor Baths: 1
- Upper - Full Baths: 1
- Main Floor Baths: 1
- Main - 1/2 Baths: 1
- Total Bedrooms: 3
- Bedrooms Upper: 3
Additional Information
- Security/Safety: Smoke Detector
Exterior
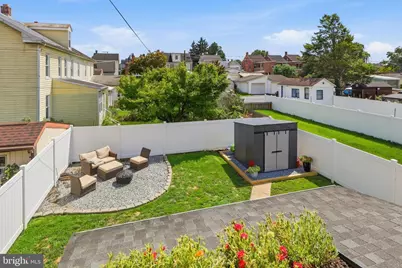
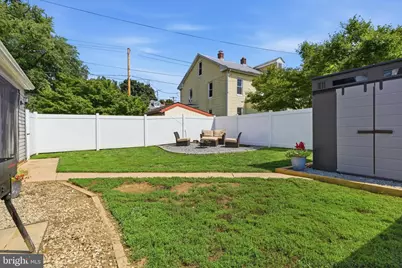
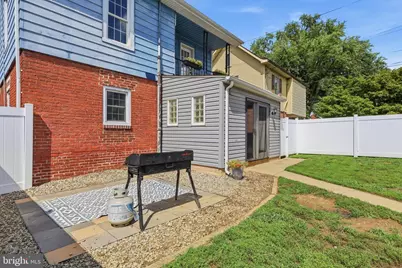
- Exterior Features: Exterior Lighting, Gutter System, Outbuilding(s), Sidewalks
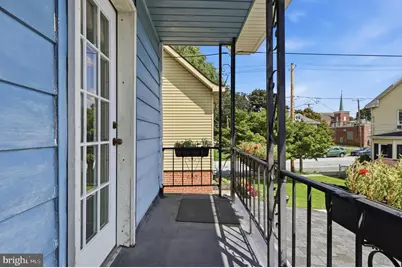
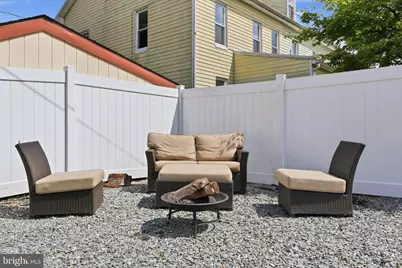
- Porch/Patio/Deck: Balcony, Patio(s)
Parking
Location
- Area: Wrightsville Boro (15291)
- Municipality: WRIGHTSVILLE BORO
- County: YORK
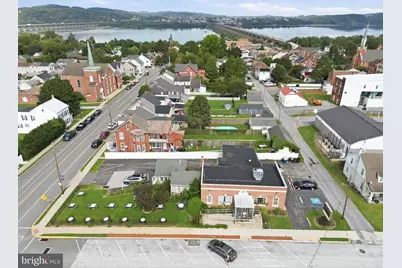
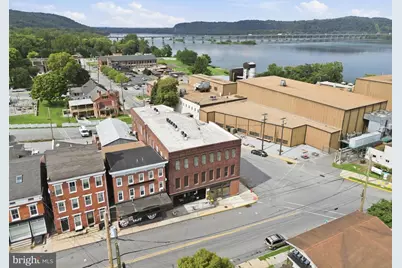
- Driving Directions: Rt 30 East to Wrightsville Exit, turn right off ramp, turn Left at traffic light on Rt 462 (Hellam St), Left on N Fourth St, Left on Walnut St, 2nd house on left
School Information
- School District: Eastern York
- High School: Eastern York
Heating & Cooling
- Central air: Yes
- Cooling Type: Central A/C
- Cooling Fuel: Electric
- Heating Type: Forced Air
- Heating Fuel: Natural Gas
- Water Heater: Natural Gas
Utilities
- Sewer: Public Sewer
- Water: Public
- Utility Description: Cable TV Available
Structural Information
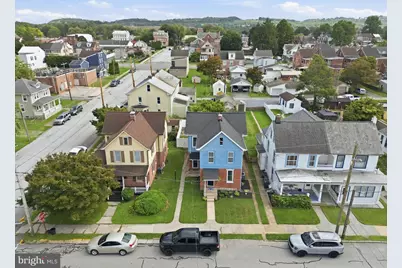
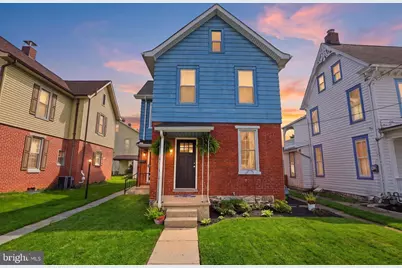
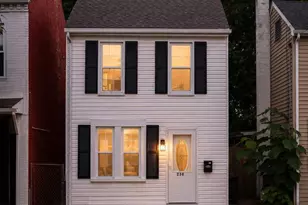
- Architectural Style: Colonial
- Structure Type: Detached
- Construction: Stick Built, Brick, Aluminum Siding, Vinyl Siding, Stone
- Basement: Yes
- Basement Desc.: Full
- Foundation: Stone
- Roof: Architectural Shingle
- Stories Description: Main, Upper 1
- Square Feet: 1,572
- Sq. Ft. Source: Assessor
- Living Area: 1,572 Sq. Ft.
- Finished Above Grnd: 1,572 Sq. Ft.
- Year Built: 1900
- Year Built Source: Assessor
- Property Condition: Very Good
Additional Structures
Lot Features
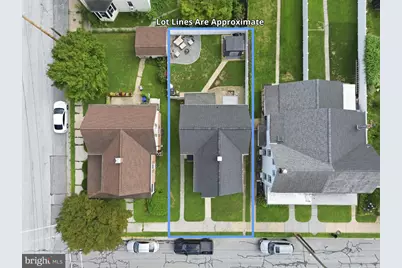
- Lot Size (Acres): 0.08
- Lot Size (Sq. Ft.): 3,511
- Lot Size Source: Assessor
- Street/Road Desc.: Paved
- Zoning: RS
- Lot Description: Level
- Fencing (Description): Vinyl
Financial Considerations
- Price Per Sq. Ft.: $162.21
- Assessment Year: 2026
- School Tax: $2,067
- City/TownTax: $389
- City/TownTax Freq: Annually
- County Tax: $544
- County Tax Freq: Annually
- Tax w/Assessment: $72,090
- Tax Amount: $3,001
- Tax Year: 2026
- Tax Total Finished Sq. Ft.: 1572
Disclosures and Reports
- Ownership: Fee Simple
- Inclusions: refrigerator, stove/range, dishwasher, washer, dryer, shed
- Section: WRIGHTSV
- Lot Number: 175
Listed by Berkshire Hathaway HomeServices Homesale Realty, Michelle L Gemmill