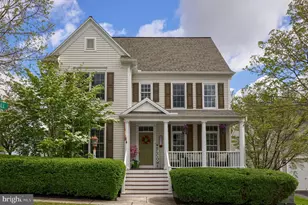
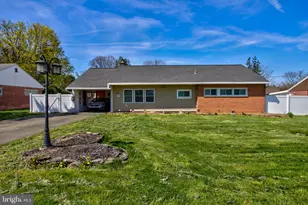
Full Property Details for 414 Walnut St
General
- Sold For: $235,000
- Taxes: $3,812 (2020)
- Status: Closed
- Type: Single Family
- Source: BrightMLSPhilly
- MLS ID: PAYK2066844
- Added to Site: 644 day(s) ago
Interior
- Rooms/Areas: Living Room, Dining Room, Bedroom 2, Bedroom 3, Kitchen, Bedroom 1, Bathroom 1
- Interior Features: Ceiling Fan(s), Floor Plan - Traditional, Bathroom - Tub Shower
- Appliances: Built-In Range, Dishwasher, Dryer - Electric, Refrigerator, Washer, Water Heater - Tankless
- Flooring: Laminate Plank
Rooms
- Total Bathrooms: 1
- Full Bathrooms: 1
- Upper Floor Baths: 1
- Upper - Full Baths: 1
- Total Bedrooms: 3
- Bedrooms Upper: 3
- Bedroom 1: Bedroom 1 - Flooring - Luxury Vinyl Plank, Upper 1
- Bedroom 2: Bedroom 2 - Flooring - HardWood, Upper 1
- Bedroom 3: Bedroom 3 - Flooring - Luxury Vinyl Plank, Upper 1
- Living Room: Living Room - Flooring - HardWood, Main
- Kitchen: Kitchen - Flooring - Laminated, Kitchen - Electric Cooking, Ceiling Fan(s), Main
- Dining Room: Dining Room - Flooring - HardWood, Main
- Laundry: Basement
Exterior
- Exterior Features: Outbuilding(s), Sidewalks
- Porch/Patio/Deck: Deck(s), Porch(es)
Parking
- Total Spaces: 10
- Parking Features: Stone Driveway
- Parking Type: On Street, Off Street
Location
- Area: Wrightsville Boro (15291)
- Municipality: WRIGHTSVILLE BORO
- County: York
- Development Name: Wrightsville Boro
- Subdivision: Wrightsville Boro
- Cross Streets: 5th Street
- Driving Directions: Rt 30 to Wrightsville, South on Cool Springs/Cool Creek, left on Locust St., left on 5th street, right on Walnut, home on left
- Direction Faces: South
- Location Details: Suburban
School Information
- School District: Eastern York
- High School: Eastern York
Heating & Cooling
- Cooling Type: Window Unit(s)
- Cooling Fuel: Electric
- Heating Type: Baseboard - Hot Water
- Heating Fuel: Natural Gas
- Water Heater: Natural Gas
Utilities
- Sewer: Public Sewer
- Water: Public
- Utility Description: Cable TV
Structural Information
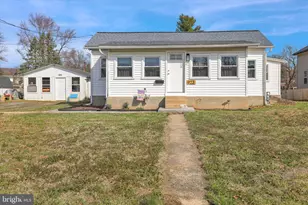
- Architectural Info: Cape Cod
- Architectural Style: Cape Cod
- Structure Type: Detached
- Construction: Vinyl Siding
- Basement: Yes
- Basement Desc.: Full
- Foundation: Stone
- Roof: Architectural Shingle
- Walls/Ceilings: Dry Wall, Plaster Walls
- Windows: Double Pane, Replacement
- Stories/Levels: 0
- Stories Description: Upper 1
- Square Feet: 1,274
- Sq. Ft. Source: Estimated
- Living Area: 1,274 Sq. Ft.
- Finished Above Grnd: 1,274 Sq. Ft.
- Year Built: 1925
- Year Built Source: Estimated
- Property Condition: Good, Very Good
Lot Features
- Lot Size (Acres): 0.3
- Lot Size (Sq. Ft.): 13,282
- Lot Size Source: Estimated
- Lot Features: Cleared, Level, Open, Rear Yard
- Zoning: RESIDENTIAL
- Lot Description: Cleared, Level, Open, Rear Yard
Financial Considerations
- Price Per Sq. Ft.: $184.46
- Assessment Year: 2020
- School Tax: $2,572
- City/TownTax: $625
- City/TownTax Freq: Annually
- County Tax: $615
- County Tax Freq: Annually
- Tax w/Assessment: $104,170
- Tax Amount: $3,812
- Tax Year: 2020
- Terms: Standard Sale
Disclosures and Reports
- Ownership: Fee Simple
- Inclusions: Window units, refrigerator, washer and dryer
- Lot Number: 219
Listed by RE/MAX SmartHub Realty, Donna Shaw
Sold by RE/MAX Patriots, Renee Lloyd