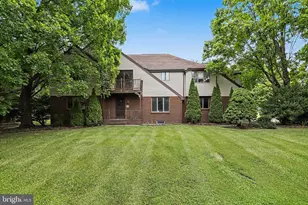
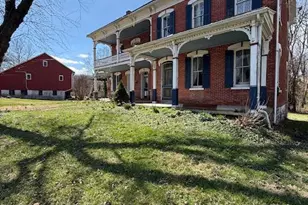
Full Property Details for 6651 Dark Hollow Rd
General
- Sold For: $490,000
- Taxes: $11,744 (2026)
- Status: Closed
- Type: Single Family
- Source: BrightMLSPhilly
- MLS ID: PAYK2108874
- Added to Site: 71 day(s) ago
Interior
- Interior Features: Bathroom - Jetted Tub, Bathroom - Stall Shower, Carpet, Ceiling Fan(s), Formal/Separate Dining Room, Kitchen - Eat-In, Primary Bath(s), Wainscotting
- Fireplace: Yes
- Number of Fireplaces: 1
- Fireplace(s): Wood
- Appliances: Dishwasher, Stainless Steel Appliances, Oven/Range - Electric, Exhaust Fan, Refrigerator
- Flooring: Carpet, Luxury Vinyl Plank, Ceramic Tile, Vinyl
Rooms
- Total Bathrooms: 3
- Full Bathrooms: 2
- Half Bathrooms: 1
- Main Floor Baths: 2
- Main - Full Baths: 2
- Lower Floor Baths: 1
- Lower - 1/2 Baths: 1
- Total Bedrooms: 5
- Bedrooms Main & Up: 5
Additional Information
- Pool: Yes
- Private Pool: Yes
Parking
- Garage: Yes
- Garage Spaces: 2
- Total Spaces: 6
- Parking Type: Attached Garage, Driveway
- Garage Description: Garage - Front Entry, Garage Door Opener, Inside Access, Additional Storage Area
Location
- Area: Hellam Twp (15231)
- Municipality: HELLAM TWP
- County: YORK
- Driving Directions: Traveling on US-30 (Lincoln Highway), take the Wrightsville/Hellam exit. At the end of the exit ramp, turn left. Go a short distance, then turn right onto Dark Hollow Road. Continue on Dark Hollow Road for about 1 mile. 6651 Dark Hollow Rd will be on your left.
School Information
- School District: Eastern York
Heating & Cooling
- Central air: Yes
- Cooling Type: Central A/C
- Cooling Fuel: Electric
- Heating Type: Heat Pump(s)
- Heating Fuel: Electric
- Water Heater: Electric
Utilities
- Sewer: Holding Tank
- Water: Well
Structural Information
- Architectural Style: Tudor
- Structure Type: Detached
- Construction: Frame, Masonry
- Basement: Yes
- Basement Desc.: Full, Unfinished
- Foundation: Concrete Perimeter
- Roof: Shingle
- Stories Description: Lower 1, Main
- Square Feet: 3,324
- Sq. Ft. Source: Assessor
- Living Area: 3,324 Sq. Ft.
- Finished Above Grnd: 3,324 Sq. Ft.
- Year Built: 1985
- Year Built Source: Assessor
- Property Condition: Very Good
Unit Information
Lot Features
- Property View: Trees/Woods
- Lot Size (Acres): 3.33
- Lot Size (Sq. Ft.): 145,055
- Lot Size Source: Assessor
- Zoning: RESIDENTIAL
Financial Considerations
- Price Per Sq. Ft.: $142.9
- Assessment Year: 2026
- School Tax: $8,351
- City/TownTax: $1,193
- City/TownTax Freq: Annually
- County Tax: $2,198
- County Tax Freq: Annually
- Tax w/Assessment: $291,210
- Tax Amount: $11,744
- Tax Year: 2026
- Terms: Standard Sale
- Tax Total Finished Sq. Ft.: 3324
Disclosures and Reports
- Ownership: Fee Simple
- Inclusions: Refrigerator & Refrigerator In Garage
- Section: HELLAM
- Lot Number: 108
Listed by Howard Hanna Real Estate Services - Lancaster, Ashley Bleacher and Howard Hanna Real Estate Services - Lancaster, Cynthia Ann Delong
Sold by Howard Hanna Real Estate Services - Lancaster, Tracey Esbenshade