
This is a carousel with tiles that activate property listing cards. Use the previous and next buttons to navigate.
1/1
$344,900
This is a carousel with tiles that activate property listing cards. Use the previous and next buttons to navigate.
1/1
Property Description
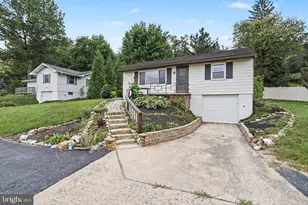
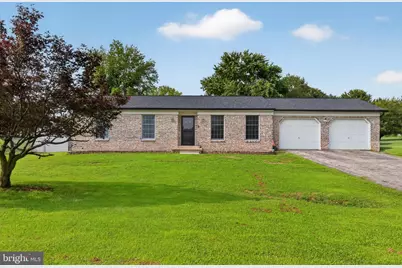
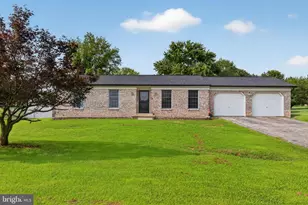
Welcome to 902 Ruby Lane nestled in East Prospect. Where comfortable one-floor living meets versatile finished space and thoughtful updates. This 3-bedroom, 2-bathroom rancher offers a welcoming layout, modern improvements, and the space you need both inside and out. The updated kitchen features stainless steel appliances and provides a fresh, functional space for everyday living and entertaining. A large living room (big enough for a sectional sofa) with an electric fireplace and plenty of natural light. Laminate flooring runs throughout the first floor, while new French doors provide an inviting connection to the rear deck and outdoor living space. The fenced backyard offers plenty of room to relax, entertain, garden, or enjoy time outdoors with added privacy. The primary bedroom features a private bath and space to accommodate a king bed. The secondary bedrooms share the hall bath, all with nice size closets. The finished basement expands your living space with a dedicated bar area, creating the perfect spot for hosting friends, watching the big game, setting up a game room, or simply having a space to unwind. The home's large two-car garage adds even more flexibility with room for vehicles, storage, hobbies, or projects. Additional updates and features include a newer roof, new gutters, newer well pump, new water heater, reverse osmosis system, and water softener, giving you added peace of mind and comfort. Conveniently located close to schools, shopping, and major routes.
Full Property Details
Full Property Details for 902 Ruby Ln
General
- Sold For: $344,900
- Taxes: $5,179 (2026)
- Status: Closed
- Type: Single Family
- Source: BrightMLSPhilly
- MLS ID: PAYK2109986
- Added to Site: 48 day(s) ago
Interior
- Interior Features: Dining Area, Kitchen - Country
- Fireplace: Yes
- Number of Fireplaces: 1
- Fireplace(s): Electric
- Appliances: Built-In Microwave, Dishwasher, Dryer, Oven - Single, Washer
- Flooring: Laminate Plank, Vinyl, Partially Carpeted
Rooms
Bathrooms
- Total Bathrooms: 2
- Full Bathrooms: 2
- Main Floor Baths: 2
- Main - Full Baths: 2
Bedrooms
- Total Bedrooms: 3
- Bedrooms Main & Up: 3
Parking
- Garage: Yes
- Garage Spaces: 2
- Total Spaces: 2
- Parking Features: Concrete Driveway
- Parking Type: Attached Garage, Driveway
- Garage Description: Garage - Front Entry
Location
- Area: Lower Windsor Twp (15235)
- Municipality: LOWER WINDSOR TWP
- County: YORK
- Driving Directions: Use GPS.
- Location Details: Other
School Information
- School District: Eastern York
Heating & Cooling
- Central air: Yes
- Cooling Type: Central A/C
- Cooling Fuel: Other
- Heating Type: Forced Air
- Heating Fuel: Oil
- Water Heater: Other
Utilities
- Sewer: On Site Septic
- Water: Well
Structural Information
- Architectural Style: Ranch/Rambler
- Structure Type: Detached
- Construction: Vinyl Siding, Aluminum Siding
- Basement: Yes
- Basement Desc.: Full
- Foundation: Block
- Roof: Architectural Shingle
- Stories Description: Main
- Square Feet: 2,022
- Sq. Ft. Source: Assessor
- Living Area: 2,022 Sq. Ft.
- Finished Above Grnd: 1,222 Sq. Ft.
- Finished Below Grnd: 800 Sq. Ft.
- Year Built: 1994
- Year Built Source: Assessor
- Property Condition: Excellent
Additional Structures
- Other Structures: Shed
Lot Features
- Property View: Garden/Lawn
- Lot Size (Acres): 0.78
- Lot Size (Sq. Ft.): 33,977
- Lot Size Source: Assessor
- Zoning: RESIDENTIAL
- Lot Description: Level, Cleared
- Fencing (Description): Chain Link
Financial Considerations
- Price Per Sq. Ft.: $274.06
- Tax w/Assessment: $133,730
- Tax Amount: $5,179
- Tax Year: 2026
- Terms: Standard Sale
- Tax Total Finished Sq. Ft.: 2022
Disclosures and Reports
- Ownership: Fee Simple
- Inclusions: Kitchen Appliances, Washer, Dryer
- Section: L WINDSO
- Lot Number: 44
Get Pre-Approved Today
Schools
Schools serving 902 Ruby Ln
School District:Eastern York School District
| Name | Grades | Distance |
|---|---|---|
Canadochly El School 100 Abels Rd, East Prospect, PA 17317 | K-5 | 0.2 mi |
Eastern York Middle School 746 Cool Creek Road, Wrightsville, PA 17368 | 6-8 | 2.2 mi |
Eastern York High School 720 Cool Creek Road, Wrightsville, PA 17368 | 9-12 | 2.5 mi |
Disclaimer:
School attendance boundaries provided by ATTOM Data Solutions and are for reference only. Contact the school directly to verify enrollment eligibility.
Price & Sales History for 902 Ruby Ln
Date
Details
Price
Change
Source
10/02/2026
Sold
$344,900
2.99%
MLS
8/31/2026
Listed
$334,900
—
MLS
Disclaimer: Historical sales information is derived from public records provided by the county offices. Information is not guaranteed and should be independently verified.
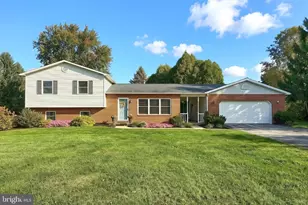
902 Ruby Lane, Wrightsville, PA 17368 (MLS# PAYK2109986) is a Single Family property that was sold at $344,900 on October 02, 2026. This property was sold by Tamera Phillips from our York Office.Want to learn more about 902 Ruby Lane? Do you have questions about finding other Single Family real estate for sale in Wrightsville? You can browse all Wrightsville real estate or contact a Coldwell Banker agent to request more information.