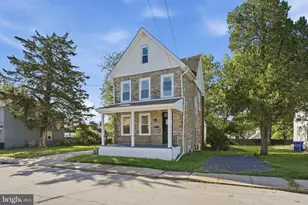
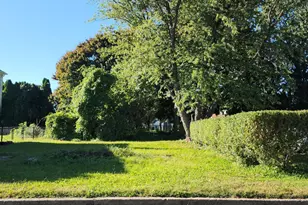
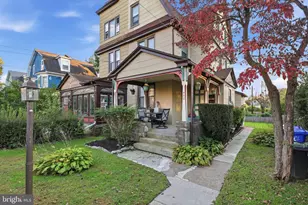
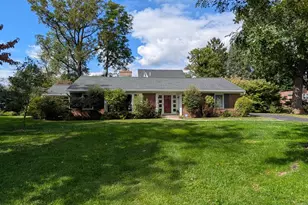
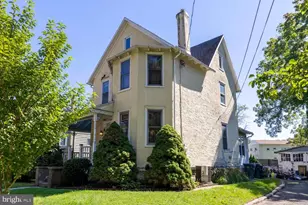
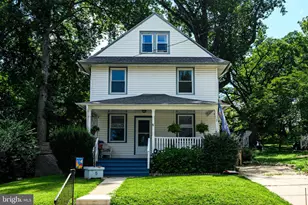
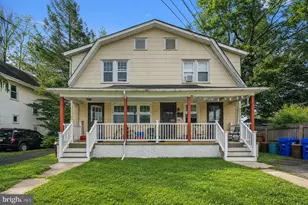
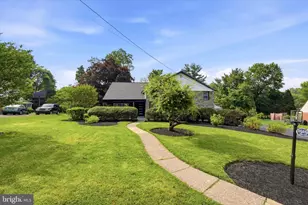
This is a carousel with tiles that activate property listing cards. Use the previous and next buttons to navigate.
1/1
$582,500
This is a carousel with tiles that activate property listing cards. Use the previous and next buttons to navigate.
1/1
Property Description
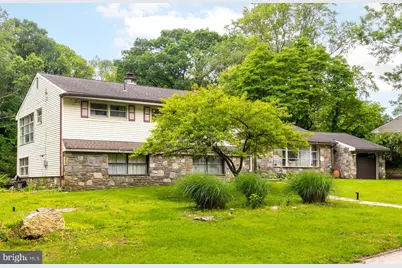
Come see this one-of-a kind split-level, 3300 sq ft 4 bedrooms, 2 full, 1 powder room backing up to the Curtis Arboretum in Wyncote c 1954. The large front, side, and yard has mature landscaping, tall grasses, and a wildflower meadow that blooms late spring into the fall. The large front, side, and yard have mature landscaping, tall grasses, and a wildflower meadow that blooms late spring into the fall. Add to this the peaceful sounds and beauty of a creek that flows behind this home. Enter into the foyer on the main level with bamboo floors, which leads to the light filled open living and dining rooms. The kitchen features stainless steel appliances and beautiful and durable quartz countertops. The finished basement is perfect for entertaining, home office space, or a guest suite. It includes a workout room, den/bedroom, family room, stone fireplace, and a custom wet bar. The basement opens up to a very private backyard with a stock tank pool and a large storage shed. The primary bedroom has a walk-in closet and changing room. A solar power system, pellet stove, and dual flush toilets make this home more sustainable and help to lower electric and water utility bills. From candy-like lacquer to funky style, these retro trends are bringing both nostalgia and charm. Retro trends are back and better than ever -and trust me, they're here to stay. These Sellers' are mixing '50's grooviness (think: lacquered pops of color, bold patterns, and charming vintage. Your own in-ground pool plus your own Park. Sustainable Architect owner, who appreciates GREEN! The magic is in the mix. Whether cooking in the updated NEW kitchen, hosting a dinner party, or sipping a nightcap in a jazz bar, vintage lighting brings the magic and big windows bring the sun. Because as we all know, a little sugar goes a long way.
Full Property Details
Full Property Details for 1030 Rock Creek Dr
General
- Sold For: $582,500
- Taxes: $12,791 (2025)
- Status: Closed
- Type: Single Family
- Source: BrightMLSPhilly
- MLS ID: PAMC2169046
- Added to Site: 90 day(s) ago
Interior
- Fireplace: Yes
- Number of Fireplaces: 1
- Flooring: Hardwood
Rooms
Bathrooms
- Total Bathrooms: 3
- Full Bathrooms: 2
- Half Bathrooms: 1
- Upper Floor Baths: 1
- Upper - Full Baths: 1
- Main Floor Baths: 1
- Main - 1/2 Baths: 1
- Lower Floor Baths: 1
- Lower - Full Baths: 1
Bedrooms
- Total Bedrooms: 4
- Bedrooms Upper: 4
Parking
- Garage: Yes
- Garage Spaces: 3
- Total Spaces: 3
- Parking Type: Driveway, Detached Garage
- Garage Description: Garage - Front Entry
Location
- Area: Cheltenham Twp (10631)
- Municipality: CHELTENHAM TWP
- County: MONTGOMERY
- Subdivision: WYNCOTE
- Driving Directions: use GPS
School Information
- School District: Cheltenham
Heating & Cooling
- Central air: Yes
- Cooling Type: Central A/C
- Cooling Fuel: Natural Gas
- Heating Type: Central
- Heating Fuel: Natural Gas
- Water Heater: Natural Gas
Utilities
- Sewer: Public Sewer
- Water: Public
Structural Information
- Architectural Style: AirLite, Mid-Century Modern
- Structure Type: Detached
- Construction: Frame
- Basement: Yes
- Basement Desc.: Fully Finished
- Foundation: Concrete Perimeter
- Roof: Pitched, Shingle
- Stories Description: Lower 1, Main, Upper 1
- Square Feet: 3,355
- Sq. Ft. Source: Assessor
- Living Area: 3,355 Sq. Ft.
- Finished Above Grnd: 2,146 Sq. Ft.
- Finished Below Grnd: 1,209 Sq. Ft.
- Year Built: 1954
- Year Built Source: Assessor
Unit Information
Unit 1
- Bathrooms-Lower: 1
Lot Features
- Lot Size (Acres): 0.39
- Lot Size (Sq. Ft.): 16,800
- Lot Size Source: Assessor
- Lot Dimensions: 219.00 x 0.00
- Zoning: RESIDENTIAL
Green Features
- Energy Efficient: Appliances, Fireplace/Wood Stove
Financial Considerations
- Price Per Sq. Ft.: $270.27
- Assessment Year: 2025
- School Tax: $10,014
- City/TownTax: $1,875
- City/TownTax Freq: Annually
- County Tax: $989
- County Tax Freq: Annually
- Tax w/Assessment: $188,350
- Tax Amount: $12,791
- Tax Year: 2025
- Terms: Standard Sale
- Tax Total Finished Sq. Ft.: 3355
Disclosures and Reports
- Ownership: Fee Simple
- Lot Number: 40
Listed by Elfant Wissahickon-Chestnut Hill, Joanne Colino
Sold by EXP Realty, LLC, Nicole Klein

Get Pre-Approved Today
Schools
Schools serving 1030 Rock Creek Dr
School District:Cheltenham Township School District
| Name | Grades | Distance |
|---|---|---|
Wyncote El School 333 Rices Mill Road, Wyncote, PA 19095 | K-4 | 0.5 mi |
Cedarbrook Middle School 300 Longfellow Road, Wyncote, PA 19095 | 5-8 | 0.4 mi |
Cheltenham High School 500 Rices Mill Road, Wyncote, PA 19095 | 9-12 | 0.6 mi |
Disclaimer:
School attendance boundaries provided by ATTOM Data Solutions and are for reference only. Contact the school directly to verify enrollment eligibility.
Price & Sales History for 1030 Rock Creek Dr
Date
Details
Price
Change
Source
4/28/2026
Sold
$582,500
0.43%
MLS
3/02/2026
Listed
$580,000
—
MLS
Disclaimer: Historical sales information is derived from public records provided by the county offices. Information is not guaranteed and should be independently verified.
1030 Rock Creek Drive, Wyncote, PA 19095 (MLS# PAMC2169046) is a Single Family property that was sold at $582,500 on April 28, 2026. Want to learn more about 1030 Rock Creek Drive? Do you have questions about finding other Single Family real estate for sale in Wyncote? You can browse all Wyncote real estate or contact a Coldwell Banker agent to request more information.