This is a carousel with tiles that activate property listing cards. Use the previous and next buttons to navigate.
1/32
$499,900
This is a carousel with tiles that activate property listing cards. Use the previous and next buttons to navigate.
1/32
Property Description
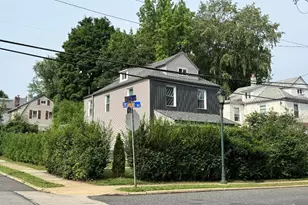
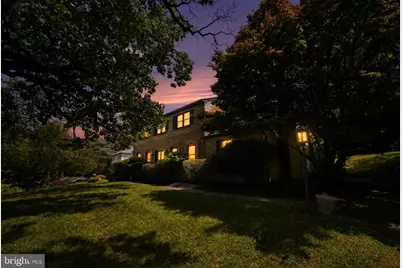
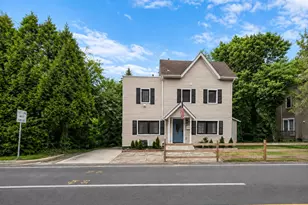
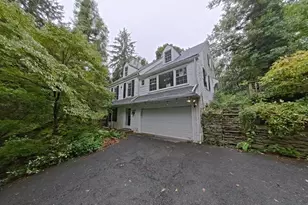
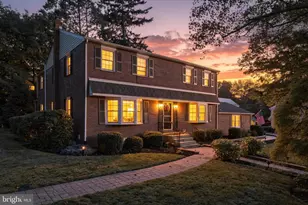
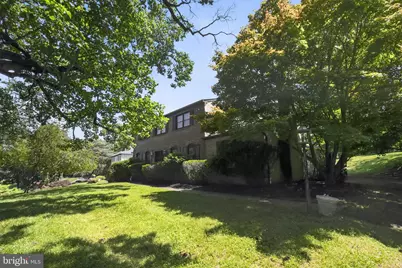
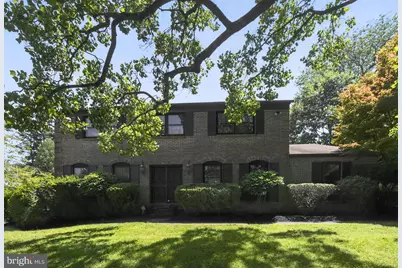
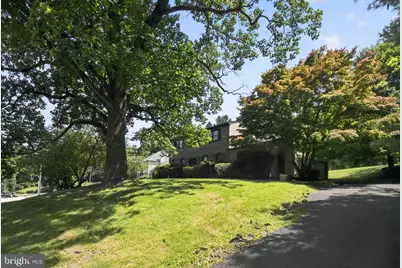
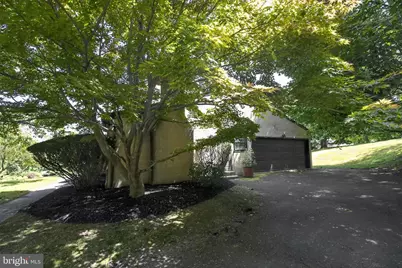
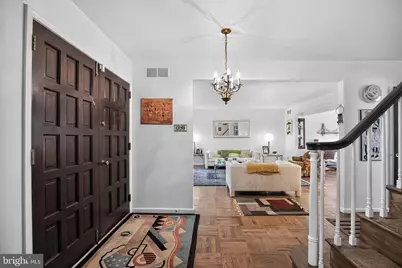
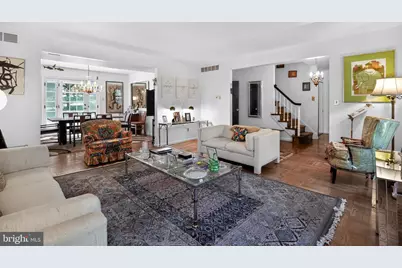
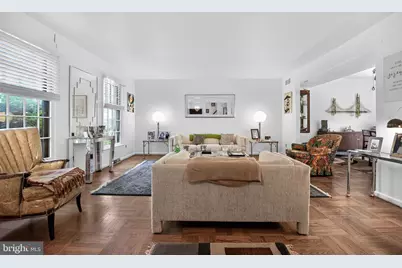
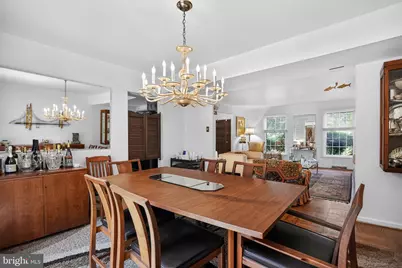
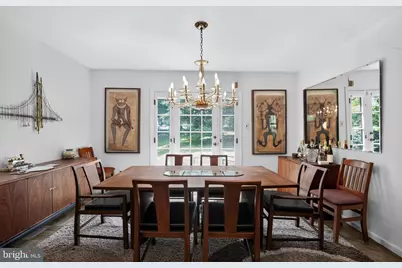
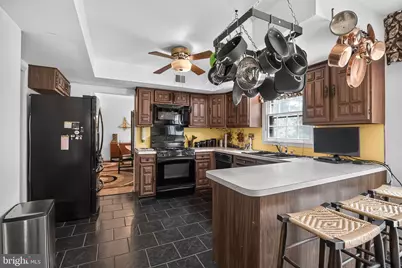
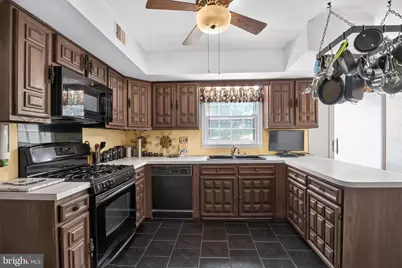
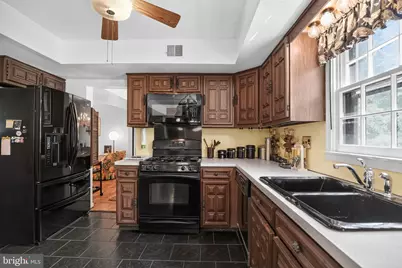
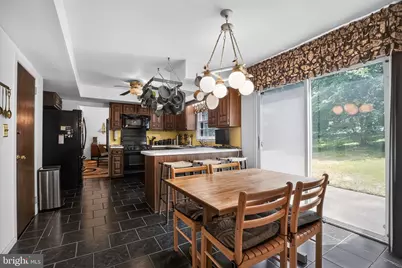
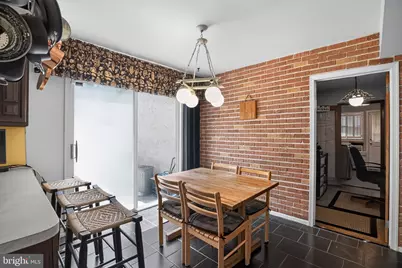
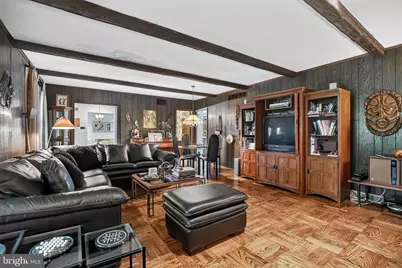
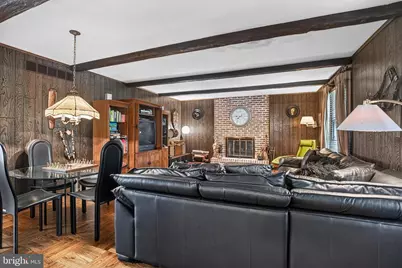
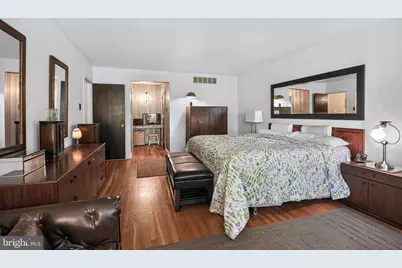
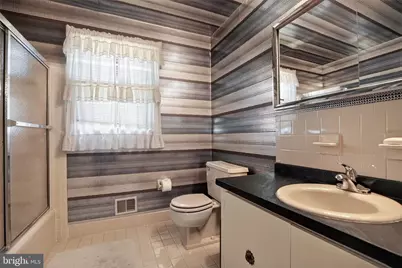
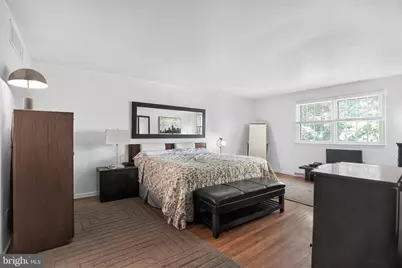
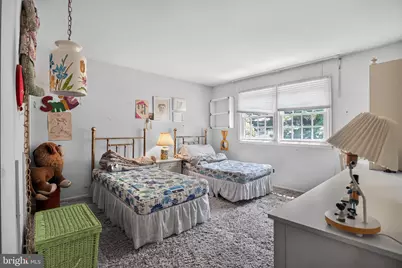
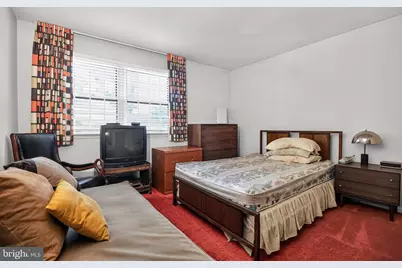
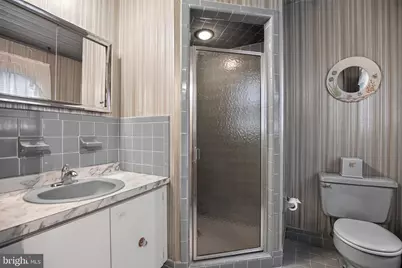
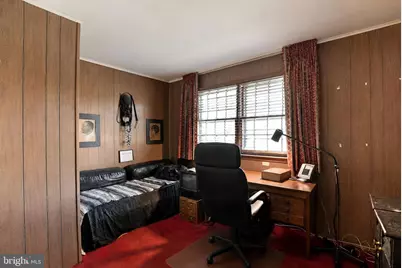
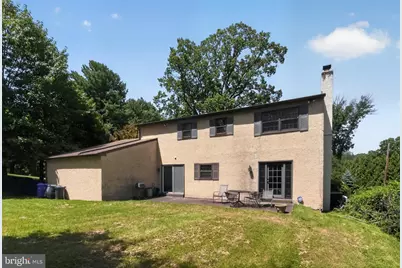
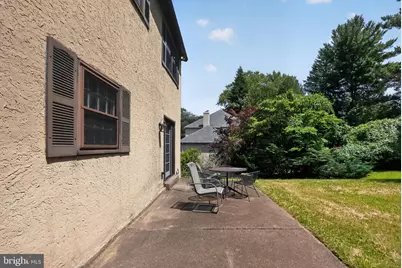
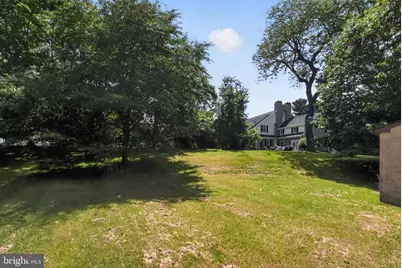
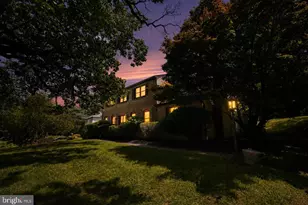
From the moment you step inside, timeless character and inviting spaces come together to create a home that feels warm, welcoming, and effortlessly charming. Sunlight spills through expansive windows, illuminating beautifully designed living spaces where classic architectural details and enduring craftsmanship create a warm, welcoming atmosphere. Rich wood accents, gleaming hardwood floors, and a striking brick fireplace framed by soaring beamed ceilings give the heart of the home a character that is both timeless and inviting. The kitchen is perfectly positioned to remain connected to the home's main gathering spaces, making conversation and entertaining feel effortless. Whether hosting a dinner with friends or enjoying a quiet morning with coffee overlooking the backyard, every space feels comfortable, functional, and filled with natural light. Upstairs, generously sized bedrooms provide flexibility for a variety of needs, while the spacious primary suite offers a peaceful retreat at the end of the day. Step outside and discover one of the property's most captivating features. Mature trees and established landscaping create a picturesque backdrop, while the patio offers a quiet place to enjoy the changing seasons, dine outdoors, or simply relax in the privacy of the backyard. Lovingly maintained and ready for its next owner, this home offers the perfect balance of timeless charm, comfortable living, and the opportunity to make it distinctly your own. Come experience the warmth and character that make this home so special. A whole home generator provides peace of mind and ensures that the home maintains an ease of function and modern living.
Full Property Details
Full Property Details for 1429 Hopeland Rd
General
- Price: $499,900
- Taxes: $11,890 (2026)
- Status: Under Contract
- Type: Single Family
- Source: BrightMLSPhilly
- MLS ID: PAMC2184652
- Updated: 8/24/2026
- Added to Site: 47 day(s) ago
Interior
- Fireplace: Yes
- Number of Fireplaces: 1
- Appliances: Dishwasher, Disposal, Built-In Microwave, Oven/Range - Electric, Refrigerator, Water Heater
Rooms
Bathrooms
- Total Bathrooms: 3
- Full Bathrooms: 2
- Half Bathrooms: 1
- Upper Floor Baths: 2
- Upper - Full Baths: 2
- Main Floor Baths: 1
- Main - 1/2 Baths: 1
Bedrooms
- Total Bedrooms: 4
- Bedrooms Upper: 4
Parking
- Garage: Yes
- Garage Spaces: 2
- Total Spaces: 2
- Parking Features: Paved Driveway
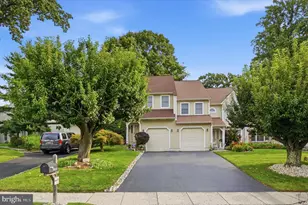
- Parking Type: Attached Garage
- Garage Description: Garage Door Opener, Garage - Side Entry
Location
- Area: Cheltenham Twp (10631)
- Municipality: CHELTENHAM TWP
- County: MONTGOMERY
- Cross Streets: Ashbourne Rd
- Driving Directions: Use GPS
School Information
- School District: Cheltenham
- High School: Cheltenham
Heating & Cooling
- Central air: Yes
- Cooling Type: Central A/C
- Cooling Fuel: Electric
- Heating Type: Forced Air, Hot Water
- Heating Fuel: Electric
- Water Heater: Electric
Utilities
- Sewer: Public Sewer
- Water: Public
Structural Information
- Architectural Style: Traditional
- Structure Type: Detached
- Construction: Brick
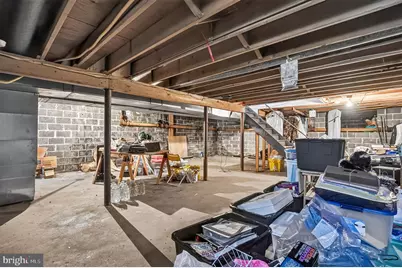
- Basement: Yes
- Basement Desc.: Partial
- Foundation: Block
- Roof: Asphalt, Shingle
- Stories Description: Main, Upper 1
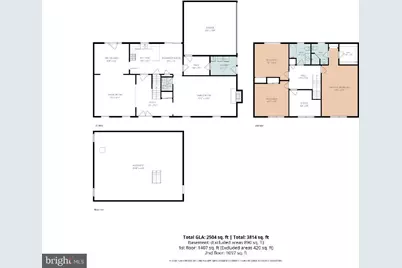
- Square Feet: 2,352
- Sq. Ft. Source: Assessor
- Living Area: 2,352 Sq. Ft.
- Finished Above Grnd: 2,352 Sq. Ft.
- Year Built: 1973
- Year Built Source: Estimated
Lot Features
- Lot Size (Acres): 0.48
- Lot Size (Sq. Ft.): 20,909
- Lot Size Source: Estimated
- Zoning: RESIDENTIAL
Financial Considerations
- Price Per Sq. Ft.: $212.54
- Assessment Year: 2026
- School Tax: $9,035
- County Tax: $928
- County Tax Freq: Annually
- Tax w/Assessment: $169,930
- Tax Amount: $11,890
- Tax Year: 2026
- Tax Total Finished Sq. Ft.: 2352
Disclosures and Reports
- Ownership: Fee Simple
- Inclusions: Refrigerator
- Lot Number: 38
Listed by KRG Residential, Alec Kearns
Get Pre-Approved Today
Schools
Schools serving 1429 Hopeland Rd
School District:Cheltenham Township School District
| Name | Grades | Distance |
|---|---|---|
Glenside Elementary School 400 Harrison Avenue, Glenside, PA 19038 | K-4 | 1.3 mi |
Cedarbrook Middle School 300 Longfellow Road, Wyncote, PA 19095 | 5-8 | 0.5 mi |
Cheltenham High School 500 Rices Mill Road, Wyncote, PA 19095 | 9-12 | 0.8 mi |
Disclaimer:
School attendance boundaries provided by ATTOM Data Solutions and are for reference only. Contact the school directly to verify enrollment eligibility.
Price & Sales History for 1429 Hopeland Rd
Date
Details
Price
Change
Source
7/11/2026
Listed
$499,900
—
MLS
Disclaimer: Historical sales information is derived from public records provided by the county offices. Information is not guaranteed and should be independently verified.

Tax History
Tax History for 1429 Hopeland Rd
Year
Property Taxes
Change
Tax Assessment
Change
2026
$12,010
3%
$169,930
—
2024
$11,635
3%
$169,930
—
2023
$11,349
1%
$169,930
—
2022
$11,221
2%
$169,930
—
2021
$11,028
3%
$169,930
—
2020
$10,726
3%
$169,930
—
2020
$10,418
2%
$169,930
—
2019
$10,210
2%
$169,930
—
2018
$9,967
2%
$169,930
—
2017
$9,747
2%
$169,930
—
2016
$9,528
2%
$169,930
—
2015
$9,299
5%
$169,930
—
2014
$8,818
—
$169,930
—
Disclaimer: Historical tax information is derived from public records provided by the county offices. Information is not guaranteed and should be independently verified.
Estimate the Cost
Estimate the Cost for 1429 Hopeland Rd
1429 Hopeland Road, Wyncote, PA 19095 (MLS# PAMC2184652) is a Single Family property with 4 bedrooms, 2 full bathrooms and 1 partial bathroom. 1429 Hopeland Road is currently listed for $499,900 and was received on July 11, 2026. Want to learn more about 1429 Hopeland Road? Do you have questions about finding other Single Family real estate for sale in Wyncote? You can browse all Wyncote real estate or contact a Coldwell Banker agent to request more information.