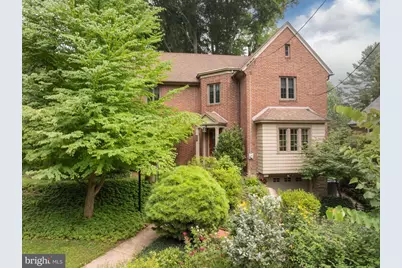
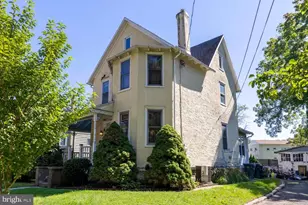
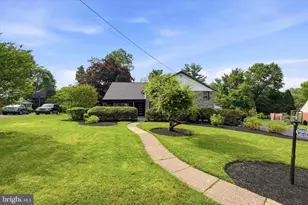
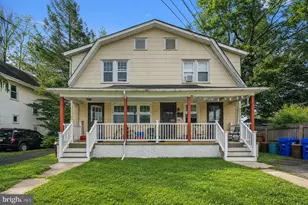
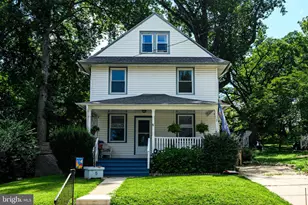
Full Property Details for 409 E Waverly Rd
General
- Sold For: $525,000
- Taxes: $9,079 (2025)
- Status: Closed
- Type: Single Family
- Source: BrightMLSPhilly
- MLS ID: PAMC2188028
- Added to Site: 91 day(s) ago
Interior
- Rooms/Areas: Living Room, Dining Room, Primary Bedroom, Bedroom 2, Bedroom 3, Kitchen, Screened Porch
- Interior Features: Built-Ins, Ceiling Fan(s), Floor Plan - Open, Kitchen - Eat-In, Kitchen - Table Space, Skylight(s), Wood Floors
- Fireplace: Yes
- Number of Fireplaces: 1
- Fireplace(s): Brick, Gas/Propane, Mantel(s)
- Appliances: Dishwasher, Disposal, Dryer, Oven/Range - Gas, Refrigerator, Washer
- Flooring: Hardwood
Rooms
- Total Bathrooms: 2
- Full Bathrooms: 1
- Half Bathrooms: 1
- Upper Floor Baths: 1
- Upper - Full Baths: 1
- Main Floor Baths: 1
- Main - 1/2 Baths: 1
- Total Bedrooms: 3
- Bedrooms Upper: 3
Parking
- Garage: Yes
- Garage Spaces: 1
- Total Spaces: 3
- Parking Type: Driveway, Attached Garage, On Street, Off Street
- Garage Description: Other
Location
- Area: Cheltenham Twp (10631)
- Municipality: CHELTENHAM TWP
- County: MONTGOMERY
- Subdivision: WYNCOTE
- Cross Streets: Hewett
- Driving Directions: gps
School Information
- School District: Cheltenham
Heating & Cooling
- Central air: Yes
- Cooling Type: Central A/C, Other
- Cooling Fuel: Electric
- Heating Type: Hot Water
- Heating Fuel: Natural Gas
- Water Heater: Natural Gas
Utilities
- Sewer: Public Sewer
- Water: Public
Structural Information
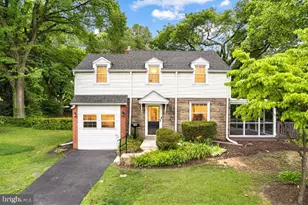
- Architectural Style: Tudor
- Structure Type: Detached
- Construction: Brick
- Basement: Yes
- Basement Desc.: Unfinished
- Foundation: Slab
- Stories Description: Main, Upper 1
- Square Feet: 1,596
- Sq. Ft. Source: Assessor
- Living Area: 1,596 Sq. Ft.
- Finished Above Grnd: 1,596 Sq. Ft.
- Year Built: 1929
- Year Built Source: Assessor
Lot Features
- Lot Size (Acres): 0.17
- Lot Size (Sq. Ft.): 7,500
- Lot Size Source: Assessor
- Lot Dimensions: 97
- Zoning: RESIDENTIAL
Financial Considerations
- Price Per Sq. Ft.: $328.95
- Assessment Year: 2026
- School Tax: $6,898
- City/TownTax: $1,407
- City/TownTax Freq: Annually
- County Tax: $708
- County Tax Freq: Annually
- Tax w/Assessment: $129,750
- Tax Amount: $9,079
- Tax Year: 2025
- Terms: Standard Sale
- Tax Total Finished Sq. Ft.: 1596
Disclosures and Reports
- Ownership: Fee Simple
- Inclusions: washer, dryer, refrigerator all "as is"
- Lot Number: 79
Listed by McDermott Real Estate, Mary Beth S McDermott
Sold by Keller Williams Real Estate-Horsham, Jennifer M McKnight