
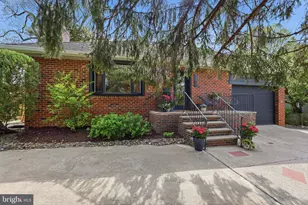
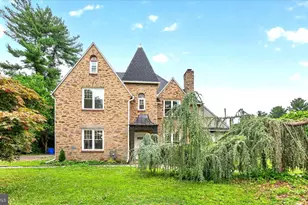
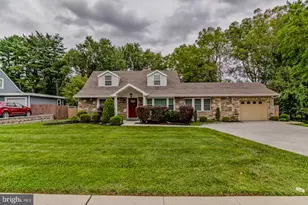
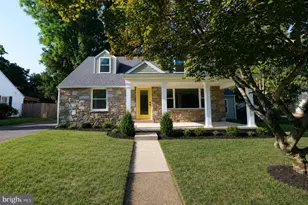
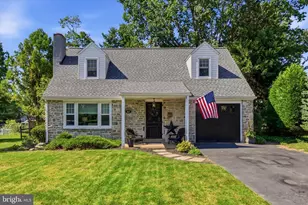
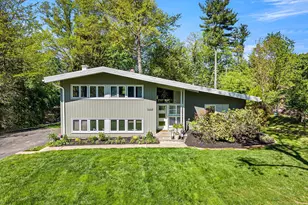
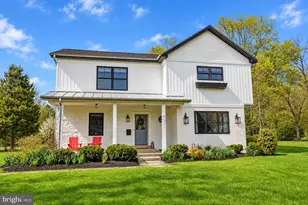
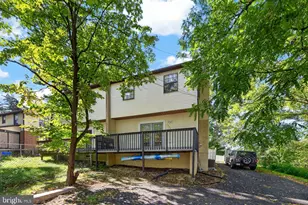
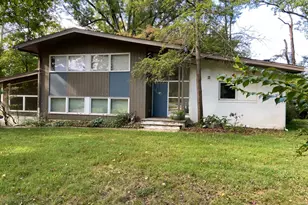
This is a carousel with tiles that activate property listing cards. Use the previous and next buttons to navigate.
1/1
$650,000
This is a carousel with tiles that activate property listing cards. Use the previous and next buttons to navigate.
1/1
Property Description
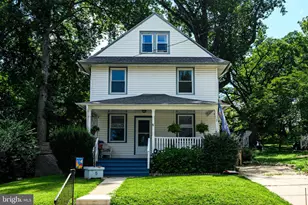
This spacious and well-maintained home offers 4,034 total square feet of versatile living space, thoughtfully designed for both everyday comfort and extended living. Pre-listing inspections have already been completed, giving buyers added confidence in the home's excellent condition. The main level features a desirable layout with a primary bedroom suite, two additional bedrooms, a dedicated office, and multiple living areas including a living room, family room, and formal dining room. The kitchen is centrally located for easy flow, and a conveniently placed laundry area adds everyday functionality. A finished attic with its own bathroom provides a unique and flexible space that works well as a playroom, guest retreat, or creative area. The fully finished basement offers an ideal in-law suite with two bedrooms, one full bath, a kitchen, living area, and its own laundry. With two separate entrances, it provides privacy and flexibility for multi-generational living or extended stays. This home is equipped with gas utilities, 200-amp electrical service plus an additional 100 amps, and a high-efficiency split system with six zones and the ability to expand. Recent updates include a brand new hot water heater, a freshly coated flat roof, and nearly all LED lighting throughout the interior and exterior. Appliances include three sets of new washers and dryers, along with a new refrigerator and stove in the basement. Additional highlights include a recently serviced and inspected sewer line with excellent results, a French drain system that has not been needed in years, and an easy maintenance exterior. The backyard offers a peaceful, park-like setting and is fully enclosed with a new fence that includes a transferable five-year warranty. This move-in ready home combines space, functionality, and thoughtful updates, making it a great option for buyers seeking flexibility and peace of mind.
Full Property Details
Full Property Details for 7702 Cheltenham Ave
General
- Sold For: $650,000
- Taxes: $8,226 (2025)
- Status: Closed
- Type: Single Family
- Source: BrightMLSPhilly
- MLS ID: PAMC2175954
- Added to Site: 106 day(s) ago
Interior
- Number of Rooms: 9
- Rooms/Areas: Living Room, Dining Room, Primary Bedroom, Bedroom 2, Kitchen, Family Room, Den, Basement, Bedroom 1, Laundry, Bathroom 1, Bathroom 2, Attic
- Interior Features: Attic/House Fan, 2nd Kitchen, Kitchen - Eat-In
- Fireplace: Yes
- Number of Fireplaces: 2
- Fireplace(s): Brick
- Flooring: Marble, Hardwood, Ceramic Tile, Laminate Plank
Rooms
Bathrooms
- Total Bathrooms: 5
- Full Bathrooms: 3
- Half Bathrooms: 2
- Main Floor Baths: 4
- Main - Full Baths: 2
- Main - 1/2 Baths: 2
- Lower Floor Baths: 1
- Lower - Full Baths: 1
Bedrooms
- Total Bedrooms: 5
- Bedrooms Lower: 2
- Bedrooms Main & Up: 3
Exterior
- Exterior Features: Sidewalks, Street Lights
- Porch/Patio/Deck: Patio(s)
Parking
- Parking Type: Driveway
Location
- Area: Springfield Twp (10652)
- Municipality: SPRINGFIELD TWP
- County: MONTGOMERY
- Cross Streets: Mermaid
- Driving Directions: GPS directions are accurate
School Information
- School District: Springfield Township
Heating & Cooling
- Cooling Type: Wall Unit
- Cooling Fuel: Electric
- Heating Type: Central
- Heating Fuel: Natural Gas
- Water Heater: Natural Gas
Utilities
- Sewer: Public Sewer
- Water: Public
Structural Information
- Architectural Style: Ranch/Rambler
- Structure Type: Detached
- Construction: Brick
- Basement: Yes
- Basement Desc.: Full
- Foundation: Brick/Mortar
- Roof: Asphalt, Shingle
- Windows: Bay/Bow
- Stories Description: Lower 1, Main
- Square Feet: 4,034
- Sq. Ft. Source: Estimated
- Living Area: 4,034 Sq. Ft.
- Finished Above Grnd: 2,608 Sq. Ft.
- Finished Below Grnd: 1,426 Sq. Ft.
- Year Built: 1978
- Year Built Source: Assessor
Unit Information
Unit 1
- Bathrooms-Lower: 1
- Bedrooms-Lower: 2
Lot Features
- Lot Size (Acres): 0.22
- Lot Size (Sq. Ft.): 9,432
- Lot Size Source: Assessor
- Lot Dimensions: 72.00 x 0.00
- Zoning: B
- Lot Description: Level
- Fencing (Description): Other, Fully, Wood
Financial Considerations
- Price Per Sq. Ft.: $249.23
- Assessment Year: 2026
- School Tax: $6,425
- City/TownTax: $823
- City/TownTax Freq: Annually
- County Tax: $897
- County Tax Freq: Annually
- Tax w/Assessment: $164,360
- Tax Amount: $8,226
- Tax Year: 2025
- Terms: Standard Sale
Disclosures and Reports
- Ownership: Fee Simple
- Exclusions: All staged furniture
- Inclusions: 3 brand new washers and dryers Appliances in as-is condition All the flowers inside outside and all the plants inside outside All the outdoor furniture outside. Fire Pit Birdfeeders Firewood.
- Lot Number: 34
Listed by EXP Realty, LLC, Olena Shumska
Sold by Keller Williams Real Estate-Blue Bell, Christopher Coleman

Get Pre-Approved Today
Schools
Schools serving 7702 Cheltenham Ave
School District:Cheltenham Township School District
| Name | Grades | Distance |
|---|---|---|
Glenside Elementary School 400 Harrison Avenue, Glenside, PA 19038 | K-4 | 1.1 mi |
Cedarbrook Middle School 300 Longfellow Road, Wyncote, PA 19095 | 5-8 | 1.3 mi |
Cheltenham High School 500 Rices Mill Road, Wyncote, PA 19095 | 9-12 | 1 mi |
Disclaimer:
School attendance boundaries provided by ATTOM Data Solutions and are for reference only. Contact the school directly to verify enrollment eligibility.
Price & Sales History for 7702 Cheltenham Ave
Date
Details
Price
Change
Source
6/22/2026
Sold
$650,000
—
MLS
4/24/2026
Listed
$650,000
—
MLS
Disclaimer: Historical sales information is derived from public records provided by the county offices. Information is not guaranteed and should be independently verified.
7702 Cheltenham Avenue, Wyndmoor, PA 19038 (MLS# PAMC2175954) is a Single Family property that was sold at $650,000 on June 22, 2026. Want to learn more about 7702 Cheltenham Avenue? Do you have questions about finding other Single Family real estate for sale in Wyndmoor? You can browse all Wyndmoor real estate or contact a Coldwell Banker agent to request more information.