This is a carousel with tiles that activate property listing cards. Use the previous and next buttons to navigate.
1/1
$330,000
This is a carousel with tiles that activate property listing cards. Use the previous and next buttons to navigate.
1/1
Property Description
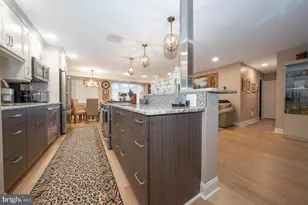
Available now at Green Hill: Spacious luxury Three bedrooms, Three full bathrooms condo that is fully renovated In-Line Penthouse Unit facing gardens and pool from your private balcony With resort-style amenities at the main line. With waterproof floors throughout the living areas. Bathrooms feature marble floors, shower and tub surrounds, with all finishes completed after mitigation. The renovated kitchen includes custom floor-to-ceiling cabinetry with soft-close doors, quartz countertops, and a designer backsplash.Appliances feature an LG 26 cu. ft. see-through refrigerator, Kitchen Aid dishwasher, LG microwave, and an LG 5-burner glass cooktop electric stove with Wi-Fi-controllable oven. There's an Insinkerator garbage disposal, Moen faucet, deep stainless-steel sink, and an Aquasana purified-water faucet connected to a dedicated under-counter 3-stage Aquasana water filter for drinking and cooking. Each of the two executive bathrooms is appointed with premium marble wall surrounds, complemented by luxurious baths fitted with upgraded glass doors and matching contemporary marble tile floors. Water delivery for the baths and custom Moen shower heads is precisely controlled with new Delta fixtures. The third executive bathroom offers a spacious walk-in shower equipped with new, full-length sliding glass doors. Like the other bathrooms, it features switch-controlled, fan-forced ventilation to reduce steam and odors. All bathrooms are illuminated by recessed, low-voltage white lighting, providing optimal conditions for personal care and attention to detail. A new, custom-designed vanity with marble countertop, is installed in each bathroom. Also, every bathroom is equipped with a chair-height, elongated bidet and dedicated recessed overhead lighting. Each of the three executive bedrooms are equipped with wall closets featuring built-in drawers, providing ample storage. The residence includes a Blomberg Clothes washer & dryer, both vented to the building's exhaust system. Unit ED1129 includes East Garage parking space #50, which requires a monthly fee of $170/month. The resident is Located in the award winning Lower Merion School District. Conveniently located near public transportation, shopping, dininin and Center city of Philadelphia. Hurry and book your appointment today! It is also for rent, rent is $3500/Month
Full Property Details
Full Property Details for 1001 City Ave #E-1129
General
- Sold For: $330,000
- HOA FEE: $1,494/month
- Taxes: $4,493 (2025)
- Status: Closed
- Type: Condo
- Source: BrightMLSPhilly
- MLS ID: PAMC2155246
- Added to Site: 286 day(s) ago
Interior
- Interior Features: Ceiling Fan(s), Flat, Kitchen - Gourmet
- Appliances: Dishwasher, Disposal, Built-In Microwave, Dryer - Gas, Oven - Self Cleaning, Stainless Steel Appliances, Washer
Rooms
Bathrooms
- Total Bathrooms: 3
- Full Bathrooms: 3
- Main Floor Baths: 3
- Main - Full Baths: 3
Bedrooms
- Total Bedrooms: 3
- Bedrooms Main & Up: 3
Additional Information
- Shared Amenities: Basketball Courts, Club House, Common Grounds, Community Center, Concierge, Elevator, Extra Storage, Fitness Center, Gated Community, Game Room, Library, Meeting Room, Pool - Indoor, Pool - Outdoor, Recreational Center, Storage Bin, Tennis Courts, Tot Lots/Playground, Transportation Service
- Shared Pool: Yes
- Pool: Yes
Parking
- Garage: Yes
- Garage Spaces: 1
- Total Spaces: 4
- Parking Type: Parking Garage, Parking Lot
- Garage Description: Covered Parking
Location
- Area: Lower Merion Twp (10640)
- Municipality: LOWER MERION TWP
- County: MONTGOMERY
- Subdivision: WYNNEWOOD
- Building Name: Green Hill
- Driving Directions: Use GPS
School Information
- School District: Lower Merion
Community
- Assoc. Fees Include: Air Conditioning, All Ground Fee, Bus Service, Cable TV, Common Area Maintenance, Cook Fee, Electricity, Ext Bldg Maint, Gas, Heat, Management, Recreation Facility, Security Gate, Water
Heating & Cooling
- Central air: Yes
- Cooling Type: Central A/C
- Cooling Fuel: Electric
- Heating Type: Forced Air
- Heating Fuel: Natural Gas
- Water Heater: Natural Gas
Utilities
- Sewer: Public Sewer
- Water: Public
Structural Information
- Architectural Style: Contemporary
- Structure Type: Hi-Rise 9+ Floors
- Construction: Brick
- Entry Floor Number: 11
- Stories Description: Main
- Square Feet: 1,508
- Sq. Ft. Source: Assessor
- Living Area: 1,508 Sq. Ft.
- Finished Above Grnd: 1,508 Sq. Ft.
- Year Built: 1962
- Year Built Source: Assessor
- Property Condition: Excellent
Lot Features
- Property View: Panoramic
- Zoning: RES
Financial Considerations
- Price Per Sq. Ft.: $232.1
- For Lease: Yes
- Condo Fee: $1,494
- Condo Fee Freq: Monthly
- Other Fee: $170
- Other Fee Freq.: Monthly
- Assessment Year: 2025
- School Tax: $3,523
- City/TownTax: $445
- City/TownTax Freq: Annually
- County Tax: $524
- County Tax Freq: Annually
- Tax w/Assessment: $99,900
- Tax Amount: $4,493
- Tax Year: 2025
- Terms: Standard Sale
- Tax Total Finished Sq. Ft.: 1508
Disclosures and Reports
- Ownership: Condominium
- Condo: Yes
- Lot Number: 430
Listed by Exceed Realty, Nada O'Neill
Sold by Kurfiss Sotheby's International Realty, Luisa L. Ramondo

Get Pre-Approved Today
Schools
Schools serving 1001 City Ave #E-1129
School District:Lower Merion School District
| Name | Grades | Distance |
|---|---|---|
Penn Wynne School 250 Haverford Road, Wynnewood, PA 19096 | K-4 | 1 mi |
Bala-Cynwyd Middle School 510 Bryn Mawr Avenue, Bala Cynwyd, PA 19004 | 5-8 | 2.1 mi |
Lower Merion High School 315 East Montgomery Avenue, Ardmore, PA 19003 | 9-12 | 2 mi |
Disclaimer:
School attendance boundaries provided by ATTOM Data Solutions and are for reference only. Contact the school directly to verify enrollment eligibility.
Price & Sales History for 1001 City Ave #E-1129
Date
Details
Price
Change
Source
6/22/2026
Sold
$330,000
-5.71%
MLS
5/10/2026
Price Reduced
$350,000
-6.67%
MLS
3/28/2026
Price Reduced
$375,000
-0.79%
MLS
3/16/2026
Price Reduced
$378,000
-0.26%
MLS
2/27/2026
Price Reduced
$379,000
-0.26%
MLS
2/13/2026
Price Increased
$380,000
8.6%
MLS
2/11/2026
Price Increased
$349,900
0.26%
MLS
2/06/2026
Price Reduced
$349,000
-0.29%
MLS
11/15/2025
Price Reduced
$350,000
-6.67%
MLS
11/03/2025
Price Reduced
$375,000
-5.06%
MLS
9/29/2025
Listed
$395,000
—
MLS
Disclaimer: Historical sales information is derived from public records provided by the county offices. Information is not guaranteed and should be independently verified.
1001 City Avenue #E-1129, Wynnewood, PA 19096 (MLS# PAMC2155246) is a Condo property that was sold at $330,000 on June 22, 2026. Want to learn more about 1001 City Avenue #E-1129? Do you have questions about finding other Condo real estate for sale in Wynnewood? You can browse all Wynnewood real estate or contact a Coldwell Banker agent to request more information.