Full Property Details for 1001 City Ave #E-922
General
- Sold For: $239,000
- HOA FEE: $1,876/month
- Taxes: $5,717 (2026)
- Status: Closed
- Type: Condo
- Source: BrightMLSPhilly
- MLS ID: PAMC2183166
- Added to Site: 121 day(s) ago
Interior
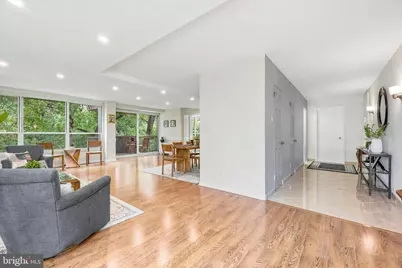
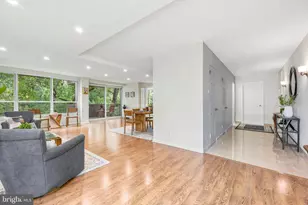
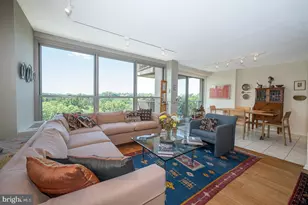
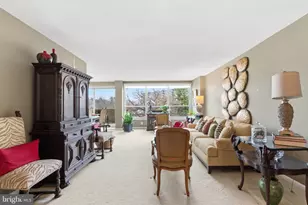
- Interior Features: Bathroom - Stall Shower, Bathroom - Tub Shower, Breakfast Area, Built-Ins, Carpet, Combination Dining/Living, Flat, Floor Plan - Open, Kitchen - Eat-In, Kitchen - Gourmet, Recessed Lighting, Upgraded Countertops, Walk-in Closet(s), Window Treatments, Wood Floors
- Appliances: Built-In Microwave, Built-In Range, Cooktop, Dishwasher, Disposal, Dryer, Oven/Range - Electric, Refrigerator, Washer
Rooms
- Total Bathrooms: 3
- Full Bathrooms: 2
- Half Bathrooms: 1
- Main Floor Baths: 3
- Main - Full Baths: 2
- Main - 1/2 Baths: 1
- Total Bedrooms: 3
- Bedrooms Main & Up: 3
Additional Information
- Shared Amenities: Extra Storage, Fitness Center, Gated Community, Security, Swimming Pool, Tennis Courts, Elevator, Game Room, Meeting Room, Party Room, Reserved/Assigned Parking, Library
- Shared Pool: Yes
- Pool: Yes
Parking
- Garage: Yes
- Garage Spaces: 1
- Total Spaces: 1
- Parking Features: Paved Parking, Secure Parking
- Parking Type: Parking Garage, Parking Lot
- Garage Description: Inside Access
Location
- Area: Lower Merion Twp (10640)
- Municipality: LOWER MERION TWP
- County: MONTGOMERY
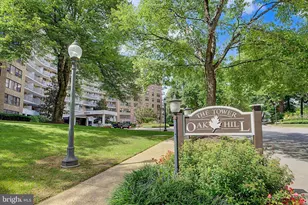
- Building Name: Green Hill
- Driving Directions: Use GPS
School Information
- School District: Lower Merion
Community
- Assoc. Fees Include: Common Area Maintenance, Security Gate, Sewer, Snow Removal, Trash, Water, Air Conditioning, Electricity, Heat, Bus Service, Ext Bldg Maint, Lawn Maintenance, Insurance, Lawn Care Front, Management, Pest Control, Pool(s), Road Maintenance
Heating & Cooling
- Central air: Yes
- Cooling Type: Central A/C
- Cooling Fuel: Electric
- Heating Type: 90% Forced Air
- Heating Fuel: Natural Gas
- Water Heater: Electric
Utilities
- Sewer: Public Sewer
- Water: Public
Structural Information
- Architectural Style: Unit/Flat
- Structure Type: Hi-Rise 9+ Floors
- Construction: Brick
- Entry Floor Number: 9
- Stories Description: Main
- Square Feet: 1,910
- Sq. Ft. Source: Assessor
- Living Area: 1,910 Sq. Ft.
- Finished Above Grnd: 1,910 Sq. Ft.
- Year Built: 1962
- Year Built Source: Assessor
Lot Features
- Zoning: RESIDENTIAL/CONDO
Financial Considerations
- Price Per Sq. Ft.: $120.37
- Condo Fee: $1,876
- Condo Fee Freq: Monthly
- Assessment Year: 2026
- School Tax: $4,380
- City/TownTax: $598
- City/TownTax Freq: Annually
- County Tax: $678
- County Tax Freq: Annually
- Tax w/Assessment: $124,200
- Tax Amount: $5,717
- Tax Year: 2026
- Terms: Standard Sale
- Tax Total Finished Sq. Ft.: 1910
Disclosures and Reports
- Ownership: Fee Simple
- Condo: Yes
- Inclusions: W/D, refrigerator, armoire wall units in bedrooms, all light fixtures ; all in as-is condition.
- Lot Number: 525
Listed by Keller Williams Main Line, Lise E. Corson
Sold by Compass Pennsylvania, LLC, Benjamin Edward Hearn