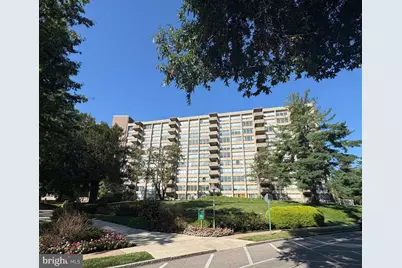
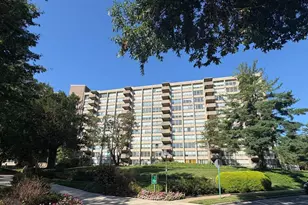
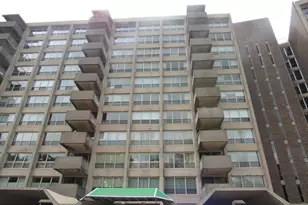
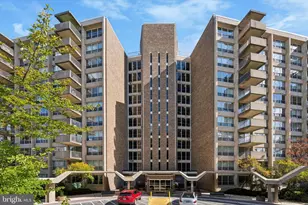
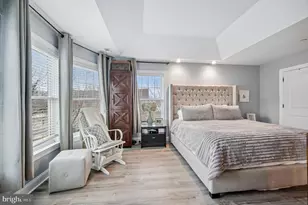
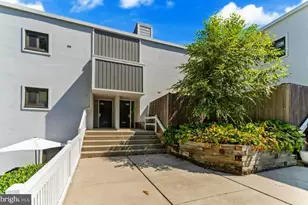
Full Property Details for 1001 City Ave #W-610
General
- Price: $149,000
- HOA FEE: $894/month
- Taxes: $3,173 (2026)
- Status: Active
- Type: Condo
- Source: BrightMLSPhilly
- MLS ID: PAMC2193952
- Updated: 9/24/2026
- Added to Site: 1 day(s) ago
Interior
- Number of Rooms: 5
- Interior Features: Elevator, Kitchen - Eat-In
- Appliances: Built-In Range, Cooktop, Dishwasher, Disposal, Oven - Self Cleaning
- Flooring: Laminate Plank
Rooms
- Total Bathrooms: 1
- Full Bathrooms: 1
- Main Floor Baths: 1
- Main - Full Baths: 1
- Total Bedrooms: 1
- Bedrooms Main & Up: 1
Additional Information
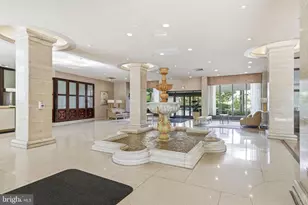
- Shared Amenities: Club House, Swimming Pool, Tennis Courts
- Shared Pool: Yes
- Pool: Yes
Exterior
- Exterior Features: Exterior Lighting, Sidewalks, Street Lights, Tennis Court(s)
- Porch/Patio/Deck: Patio(s)
Parking
- Parking Features: Unassigned
- Parking Type: Parking Lot
Location
- Area: Lower Merion Twp (10640)
- Municipality: LOWER MERION TWP
- County: MONTGOMERY
- Subdivision: GREEN HILL
- Building Name: GREEN HILL
- Cross Streets: City Ave
- Driving Directions: Travel South on Route 1 From intersection of Route 30 and Route 1
School Information
- School District: Lower Merion
- Elementary School: Penn Wynne
- Middle School: Black Rock
- High School: Lower Merion
Community
- Association: Yes
- Assoc. Name: GREENHILL CONDOMINIUMS
- Assoc. Fees Include: Alarm System, All Ground Fee, Appliance Maintenance, Bus Service, Common Area Maintenance, Electricity, Ext Bldg Maint, Heat, Insurance, Lawn Maintenance, Management, Parking Fee, Pool(s), Sewer, Snow Removal, Trash, Water
Heating & Cooling
- Central air: Yes
- Cooling Type: Central A/C
- Cooling Fuel: Electric
- Heating Type: Hot Water
- Heating Fuel: Natural Gas
- Water Heater: Natural Gas
Utilities
- Sewer: Public Sewer
- Water: Public
- Utility Description: Cable TV, Cable TV Available
Structural Information
- Architectural Style: Contemporary
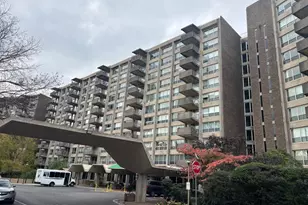
- Structure Type: Hi-Rise 9+ Floors
- Construction: Brick
- Basement: Yes
- Basement Desc.: Full
- Foundation: Concrete Perimeter, Stone
- Roof: Flat
- Common Walls: 1 Common Wall
- Entry Floor Number: 6
- Stories/Levels: 11
- Stories Description: Main
- Square Feet: 910
- Sq. Ft. Source: Assessor
- Living Area: 910 Sq. Ft.
- Finished Above Grnd: 910 Sq. Ft.
- Year Built: 1962
- Year Built Source: Assessor
- Property Condition: Good
Unit Information
Lot Features
Financial Considerations
- Price Per Sq. Ft.: $163.74
- Association Fee: $894
- Assoc Fee Freq.: Monthly
- Assessment Year: 2026
- School Tax: $2,450
- City/TownTax: $323
- City/TownTax Freq: Annually
- County Tax: $366
- County Tax Freq: Annually
- Tax w/Assessment: $67,130
- Tax Amount: $3,173
- Tax Year: 2026
- Tax Total Finished Sq. Ft.: 910
Disclosures and Reports
- Ownership: Condominium
- Inclusions: Washer, Dryer, Stainless Refrig, Dishwasher, 2 TVs, Living Room and Bedroom.
- Lot Number: 144
Listed by BHHS Fox & Roach-Haverford, Ramon Michael Solis