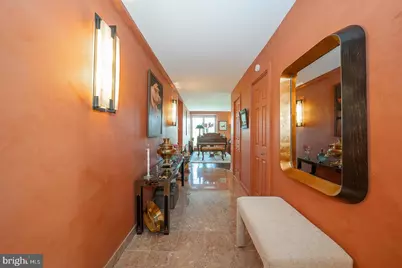
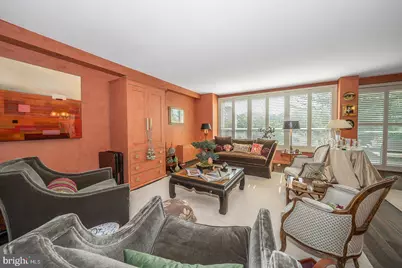
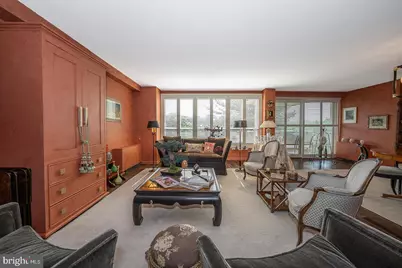
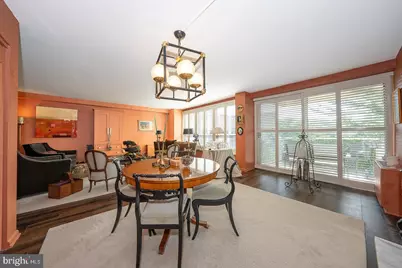
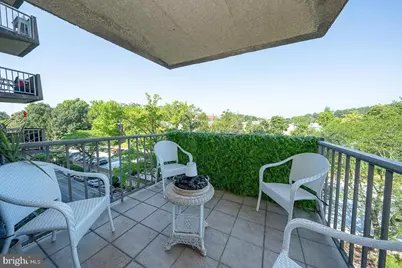
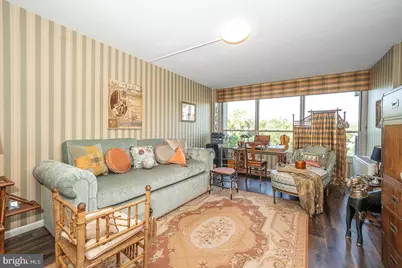
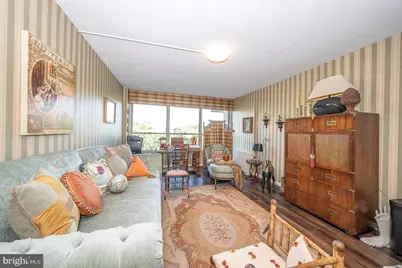
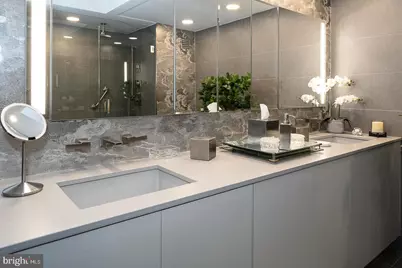
Full Property Details for 1001 City Ave #W-614
General
- Price: $299,900
- HOA FEE: $2,046/month
- Taxes: $5,717 (2025)
- Status: Active
- Type: Condo
- Source: BrightMLSPhilly
- MLS ID: PAMC2186610
- Updated: Today (7/7/2026)
- Added to Site: Today
Interior
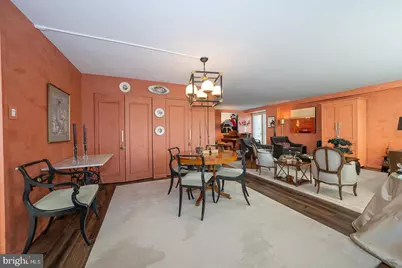
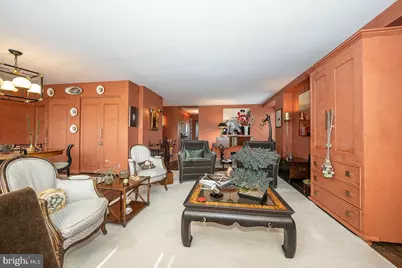
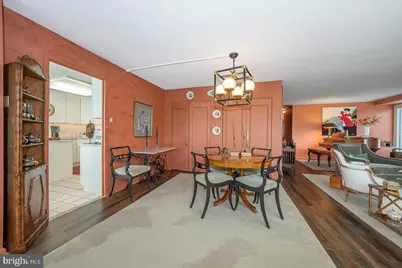
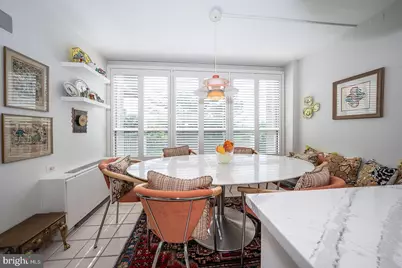
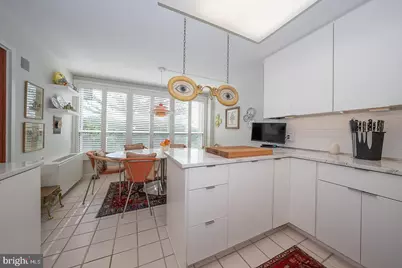
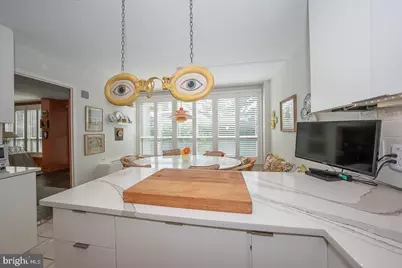
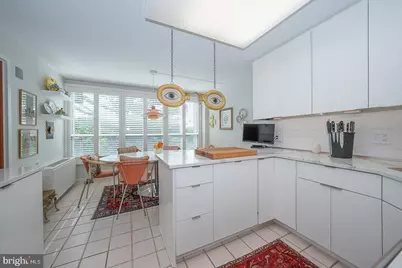
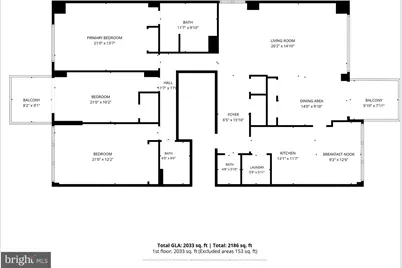
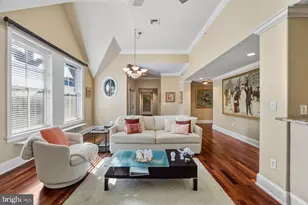
- Rooms/Areas: Living Room, Dining Room, Kitchen
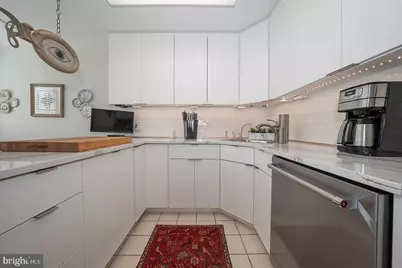
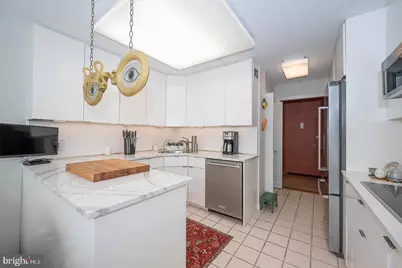
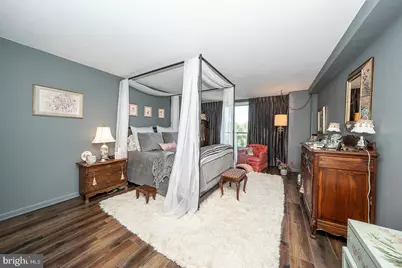
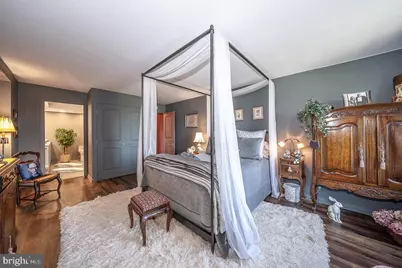
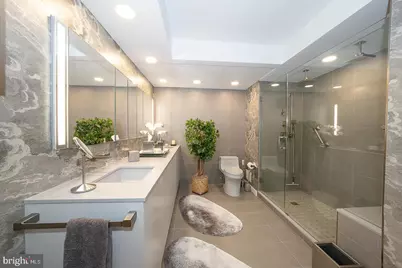
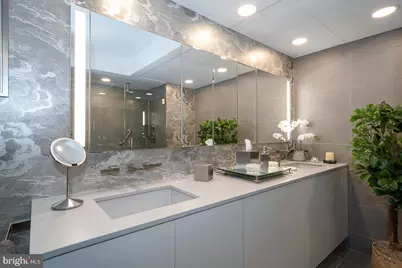
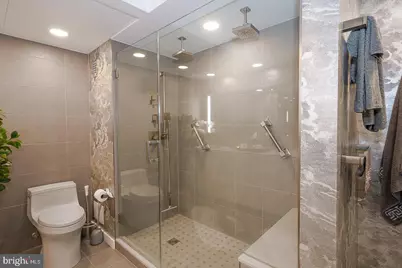
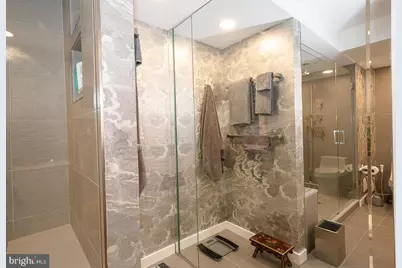
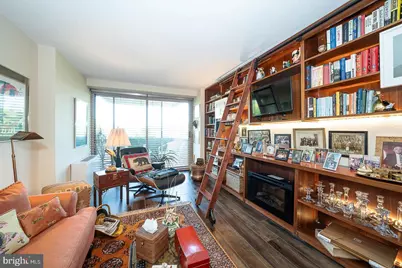
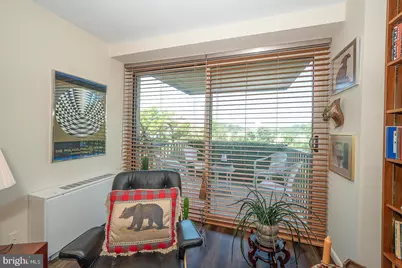
- Interior Features: Bathroom - Walk-In Shower, Breakfast Area, Built-Ins, Combination Dining/Living, Dining Area, Floor Plan - Open, Kitchen - Eat-In, Kitchen - Table Space, Primary Bath(s), Window Treatments
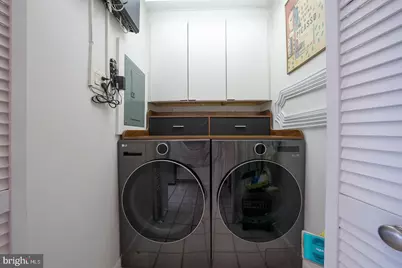
- Appliances: Cooktop, Dishwasher, Dryer, Oven - Double
- Flooring: Engineered Wood, Marble, Ceramic Tile
Rooms
- Total Bathrooms: 3
- Full Bathrooms: 2
- Half Bathrooms: 1
- Main Floor Baths: 3
- Main - Full Baths: 2
- Main - 1/2 Baths: 1
- Total Bedrooms: 3
- Bedrooms Main & Up: 3
Additional Information
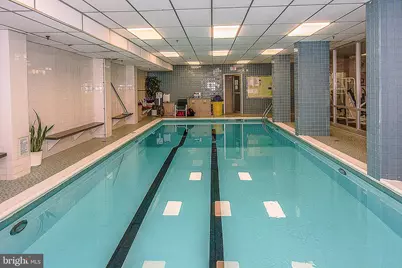
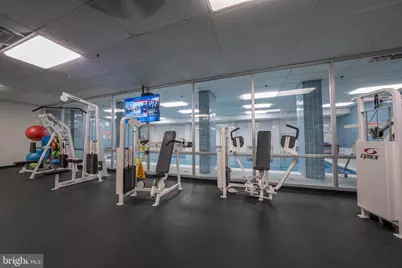
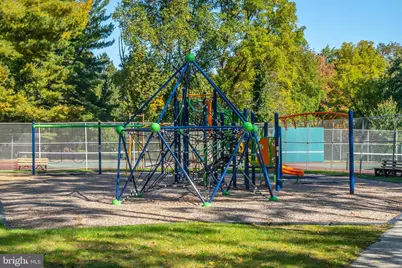
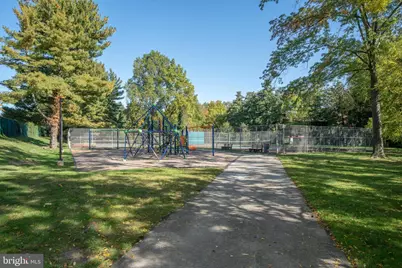
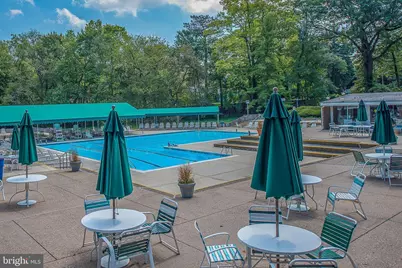
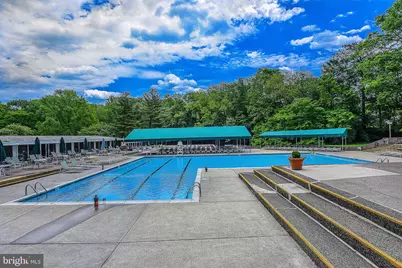
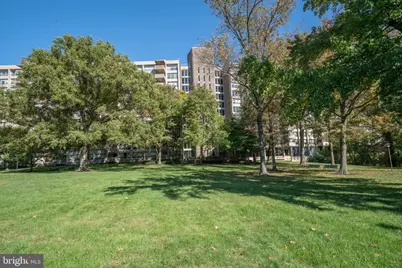
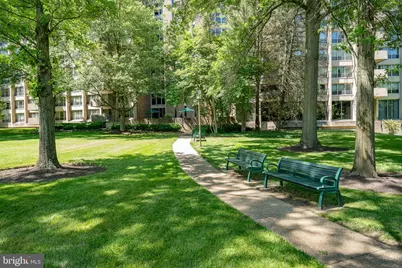
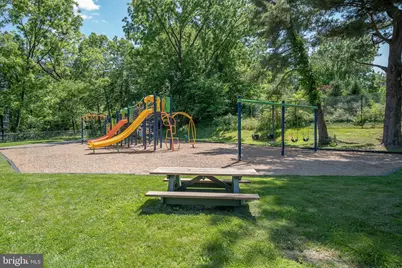
- Shared Amenities: Pool - Outdoor, Pool - Indoor, Tennis Courts, Tot Lots/Playground
- Shared Pool: Yes
- Pool: Yes
- Security/Safety: Desk in Lobby, Security Gate
Parking
- Garage: Yes
- Garage Spaces: 1
- Total Spaces: 1
- Parking Type: Off Street, Parking Lot, Parking Garage
- Garage Description: Other
Location
- Area: Lower Merion Twp (10640)
- Municipality: LOWER MERION TWP
- County: MONTGOMERY
- Subdivision: GREEN HILL
- Building Name: Green Hill
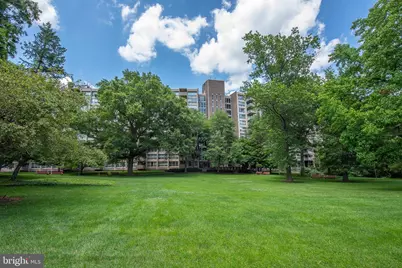
- Driving Directions: Lancaster Ave to City Ave. West building is on the left once you have entered the Green Hill property
School Information
- School District: Lower Merion
Community
- Assoc. Fees Include: All Ground Fee, Common Area Maintenance, Electricity, Heat, Air Conditioning, Bus Service, Ext Bldg Maint, Sewer, Security Gate, Trash, Snow Removal
Heating & Cooling
- Cooling Type: Multi Units, Wall Unit
- Cooling Fuel: Electric
- Heating Type: Forced Air
- Heating Fuel: Electric
- Water Heater: Electric
Utilities
- Sewer: Public Sewer
- Water: Public
Structural Information
- Architectural Style: Unit/Flat
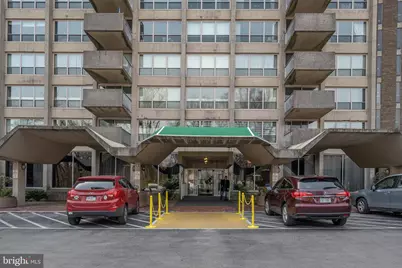
- Structure Type: Hi-Rise 9+ Floors
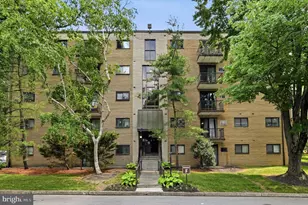
- Construction: Brick
- Basement: Yes
- Basement Desc.: Other
- Entry Floor Number: 6
- Stories/Levels: 12
- Stories Description: Main
- Square Feet: 1,910
- Sq. Ft. Source: Assessor
- Living Area: 1,910 Sq. Ft.
- Finished Above Grnd: 1,910 Sq. Ft.
- Year Built: 1962
- Year Built Source: Assessor
- Property Condition: Excellent
Lot Features
- Lot Size (Acres): 0.04
- Lot Size (Sq. Ft.): 1,910
- Lot Size Source: Assessor
- Zoning: RESIDENTIAL/CONDO
Financial Considerations
- Price Per Sq. Ft.: $157.02
- Condo Fee: $2,046
- Condo Fee Freq: Monthly
- Assessment Year: 2026
- School Tax: $4,380
- City/TownTax: $598
- City/TownTax Freq: Annually
- County Tax: $678
- County Tax Freq: Annually
- Tax w/Assessment: $124,200
- Tax Amount: $5,717
- Tax Year: 2025
- Tax Total Finished Sq. Ft.: 1910
Disclosures and Reports
- Ownership: Fee Simple
- Condo: Yes
- Exclusions: Light fixtures in the kitchen and dining room
- Inclusions: All appliances, all window treatments
- Lot Number: 189
Listed by Compass Pennsylvania, LLC, Felicia Stern and Compass Pennsylvania, LLC, Monique Wallace