This is a carousel with tiles that activate property listing cards. Use the previous and next buttons to navigate.
1/1
$710,000
This is a carousel with tiles that activate property listing cards. Use the previous and next buttons to navigate.
1/1
Property Description
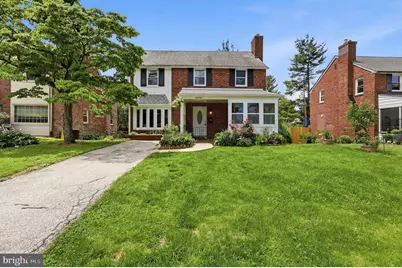
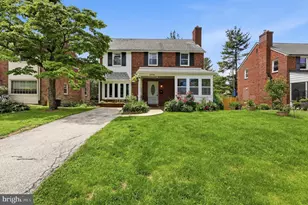
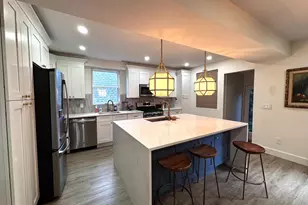
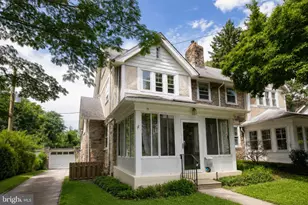
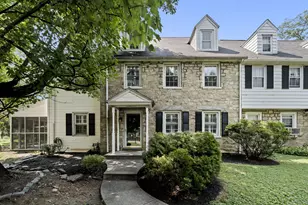
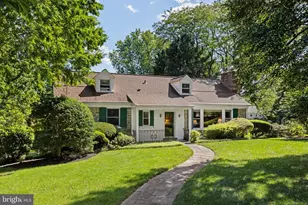
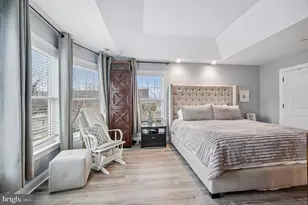
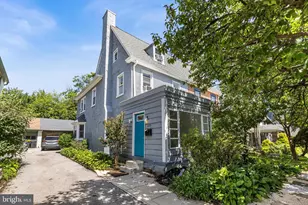
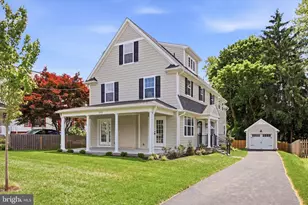
Welcome to 102 Rock Glen Road, a classic brick Colonial that perfectly captures the charm of Wynnewood's tree-lined streets. Located in Lower Merion Township, this 3-bedroom, 2-full, and 2-half bath home offers a seamless blend of traditional character and modern updates. Before you even step through the front door, you're greeted by a covered porch with newer windows, it's the ultimate spot to enjoy your morning coffee or a glass of wine while feeling connected to the outdoors many months of the year. Inside, the first floor is designed for a natural flow, whether you're hosting a lively dinner party or settling in for a quiet night. The living room is anchored by a cozy brick wood-burning fireplace flanked by windows and features hardwood floors that continue into the sunny,separate dining room. The heart of the home is the updated kitchen, featuring granite countertops, stainless steel appliances, a gas stove, and a deep pantry for all your storage needs. The bamboo flooring and stylish tiled backsplash add a contemporary touch, while the ample counter space makes meal prep a breeze. The kitchen opens directly into a family room, complete with a bow window. Step outside to your own private oasis. The back composite deck leads to a fully fenced yard that feels like a secret garden, featuring your very own "mini orchard" with newly planted cherry and fig trees, blueberries, persimmon, strawberries and grapes plus a freshly reseeded lawnThere is also a shed for added storage. A refreshed powder room on the main level and a layout that invites comfort at every turn make this home a true standout. The second floor is anchored by a spacious primary suite featuring generous walk-in closet, built-in storage cabinet and a beautifully updated bathroom complete with a sleek, frameless glass tiled shower and a crisp vanity. Two additional large bedrooms on this level offer plenty of room for family or guests, sharing a hall full bathroom. You'll love the character of the hardwood floors and the clever built-ins that provide an impressive amount of extra storage space throughout. Looking for more room to spread out? The finished basement is a great space.Whether you need a high-energy playroom, a cozy media den, or a quiet home office, this versatile space fits the bill. It even includes a convenient powder room and additional storage space and custom shelving to keep life organized. Location is everything here. You're just a short stroll away from the local library, top-tier schools, shops, and easy transportation links for a stress-free commute into Center City. New hot water heater, driveway newly seal coated , many windows in each room and throughout the house that bring in abundant natual light, house freshly painted plus a new main roof and gutters installed June 1st-3rd are additional features which make the home even more desirable. This is more than just a house; it's an invitation to join a vibrant community in one of the area's most sought-after pockets.
Full Property Details
Full Property Details for 102 Rockglen Rd
General
- Sold For: $710,000
- Taxes: $7,228 (2025)
- Status: Closed
- Type: Single Family
- Source: BrightMLSPhilly
- MLS ID: PAMC2180198
- Added to Site: 56 day(s) ago
Interior
- Rooms/Areas: Living Room, Dining Room, Primary Bedroom, Bedroom 2, Kitchen, Game Room, Family Room, Laundry, Storage Room, Bathroom 3, Primary Bathroom, Full Bath, Half Bath
- Interior Features: Bathroom - Stall Shower, Ceiling Fan(s), Attic, Family Room Off Kitchen, Kitchen - Island, Primary Bath(s), Recessed Lighting, Bathroom - Tub Shower, Formal/Separate Dining Room, Pantry, Upgraded Countertops, Wood Floors, Walk-in Closet(s)
- Fireplace: Yes
- Number of Fireplaces: 1
- Fireplace(s): Wood
- Appliances: Built-In Microwave, Dishwasher, Disposal, Dryer, Oven/Range - Gas, Refrigerator, Stainless Steel Appliances, Water Heater, Washer
- Flooring: Hardwood, Laminated, Bamboo
Rooms
Bathrooms
- Total Bathrooms: 4
- Full Bathrooms: 2
- Half Bathrooms: 2
- Upper Floor Baths: 2
- Upper - Full Baths: 2
- Main Floor Baths: 1
- Main - 1/2 Baths: 1
- Lower Floor Baths: 1
- Lower - 1/2 Baths: 1
Bedrooms
- Total Bedrooms: 3
- Bedrooms Upper: 3
Exterior
- Exterior Features: Exterior Lighting, Play Area, Sidewalks
- Porch/Patio/Deck: Deck(s), Patio(s), Enclosed
Parking
- Total Spaces: 2
- Parking Features: Paved Driveway, Private, Stone Driveway
- Parking Type: Driveway
Location
- Area: Lower Merion Twp (10640)
- Municipality: LOWER MERION TWP
- County: MONTGOMERY
- Subdivision: PENN WYNNE
- Cross Streets: Westwood
- Driving Directions: Haverford Road to Overbrook Parkway to left on Rock Glen -
- Location Details: Suburban
School Information
- School District: Lower Merion
- Elementary School: Penn Wynne
- Middle School: Black Rock
- High School: Lower Merion
Community
- Pets Allowed: Yes
- Pets: No Pet Restrictions
Heating & Cooling
- Central air: Yes
- Cooling Type: Central A/C
- Cooling Fuel: Electric
- Heating Type: Central
- Heating Fuel: Natural Gas
- Water Heater: Natural Gas
Utilities
- Sewer: Public Sewer
- Water: Public
Structural Information
- Architectural Style: Colonial
- Structure Type: Detached
- Construction: Brick
- Basement: Yes
- Basement Desc.: Improved, Heated, Fully Finished, Windows
- Foundation: Other
- Roof: Asphalt
- Windows: Bay/Bow
- Stories Description: Lower 1, Main, Upper 1
- Square Feet: 1,740
- Sq. Ft. Source: Estimated
- Living Area: 1,740 Sq. Ft.
- Finished Above Grnd: 1,550 Sq. Ft.
- Finished Below Grnd: 190 Sq. Ft.
- Year Built: 1950
- Year Built Source: Assessor
- Property Condition: Very Good
Unit Information
Unit 1
- Bathrooms-Lower: 1
Additional Structures
- Other Structures: Shed
Lot Features
- Property View: Garden/Lawn
- Lot Size (Acres): 0.12
- Lot Size (Sq. Ft.): 5,350
- Lot Size Source: Assessor
- Lot Dimensions: 52.00 x 0.00
- Street/Road Desc.: Paved
- Zoning: RESIDENTIAL
- Lot Description: Landscaping, Rear Yard
- Fencing (Description): Fully
Financial Considerations
- Price Per Sq. Ft.: $450.97
- Assessment Year: 2026
- School Tax: $5,537
- City/TownTax: $756
- City/TownTax Freq: Annually
- County Tax: $857
- County Tax Freq: Annually
- Tax w/Assessment: $157,010
- Tax Amount: $7,228
- Tax Year: 2025
- Terms: Standard Sale
- Tax Total Finished Sq. Ft.: 1550
Disclosures and Reports
- Ownership: Fee Simple
- Inclusions: washer, dryer, refrigerator, TV in kitchen all on in 'as is condition', dehumidifier
- Lot Number: 584
Listed by Compass Pennsylvania, LLC, Gail Kardon
Sold by Compass Pennsylvania, LLC, Lindsey Vogel

Get Pre-Approved Today
Schools
Schools serving 102 Rockglen Rd
School District:Lower Merion School District
| Name | Grades | Distance |
|---|---|---|
Penn Wynne School 250 Haverford Road, Wynnewood, PA 19096 | K-4 | 0.4 mi |
Black Rock Ms 1860 Montgomery Avenue, Villanova, PA 19085 | 5-8 | 5.7 mi |
Lower Merion High School 315 East Montgomery Avenue, Ardmore, PA 19003 | 9-12 | 2 mi |
Harriton Senior High School 600 N Ithan Ave, Rosemont, PA 19010 | 9-12 | 4.7 mi |
Disclaimer:
School attendance boundaries provided by ATTOM Data Solutions and are for reference only. Contact the school directly to verify enrollment eligibility.
Price & Sales History for 102 Rockglen Rd
Date
Details
Price
Change
Source
7/14/2026
Sold
$710,000
1.57%
MLS
6/08/2026
Listed
$699,000
—
MLS
Disclaimer: Historical sales information is derived from public records provided by the county offices. Information is not guaranteed and should be independently verified.
102 Rock Glen Road, Wynnewood, PA 19096 (MLS# PAMC2180198) is a Single Family property that was sold at $710,000 on July 14, 2026. Want to learn more about 102 Rock Glen Road? Do you have questions about finding other Single Family real estate for sale in Wynnewood? You can browse all Wynnewood real estate or contact a Coldwell Banker agent to request more information.