This is a carousel with tiles that activate property listing cards. Use the previous and next buttons to navigate.
1/1
$850,000
This is a carousel with tiles that activate property listing cards. Use the previous and next buttons to navigate.
1/1
Property Description
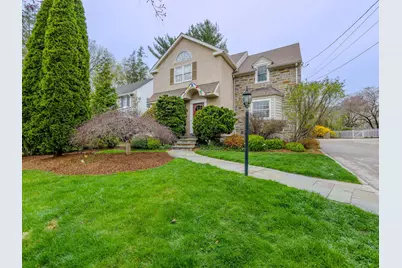
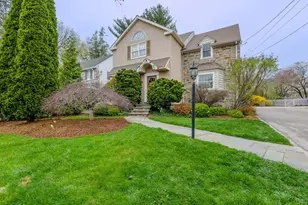
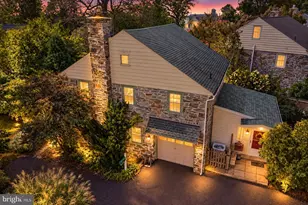
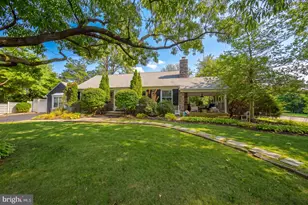
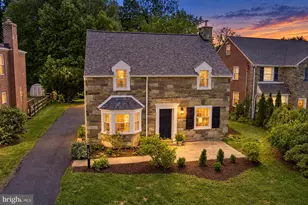
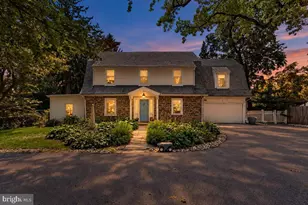
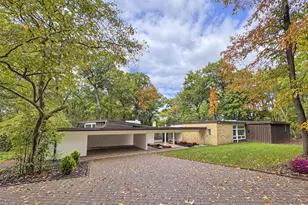
Welcome to this spacious and inviting home on the Main Line. It offers the perfect blend of suburban be comfort and convenience, with easy access to shopping, dining, and commuter routes. As you step inside, a bright foyer greets you with a convenient half bath right off the main floor for guests. From there, the layout flows naturally into a generous living room, ideal for relaxing or entertaining that connects seamlessly to the formal dining room. The heart of the home is the well-appointed kitchen, which opens directly into the bright family room. A striking arched window in the family room frames beautiful views of the outdoors and leads out to a covered deck, perfect for morning coffee or evening gatherings with family and friends. Just beyond the deck, you'll enjoy a private backyard that feels like your own peaceful retreat. Upstairs, the second-floor features three generously sized bedrooms, each with its own private access for added convenience and privacy. The primary bedroom stands out with custom built-in closets and a luxurious en-suite bath complete with a jacuzzi tub, separate shower, and radiant heated floors. Bedroom two also includes its own en-suite bathroom, while a full hall bath serves the third bedroom. Downstairs, the finished basement provides excellent additional living space, along with laundry facilities and a powder room. Throughout the home, you'll appreciate the thoughtful design, abundant natural light, and generous room sizes that make it feel remarkably spacious yet comfortably intimate and move-in ready. AC and hot water heater 3 years young. This is a wonderful opportunity to enjoy the desirable Main Line lifestyle. The location is fantastic, close to public transportation and train stations, and easily walkable to Narberth and Suburban Square for shopping and dining. Ready for its next chapter, come see it for yourself!
Full Property Details
Full Property Details for 1255 Montgomery Ave
General
- Sold For: $850,000
- Taxes: $12,813 (2026)
- Status: Closed
- Type: Single Family
- Source: BrightMLSPhilly
- MLS ID: PAMC2174496
- Added to Site: 95 day(s) ago
Interior
- Number of Rooms: 16
- Rooms/Areas: Living Room, Dining Room, Primary Bedroom, Bedroom 2, Bedroom 3, Kitchen, Family Room, Basement, Foyer, Laundry, Recreation Room, Bathroom 2, Bathroom 3, Primary Bathroom, Half Bath
- Fireplace: Yes
- Number of Fireplaces: 1
Rooms
Bathrooms
- Total Bathrooms: 5
- Full Bathrooms: 3
- Half Bathrooms: 2
- Upper Floor Baths: 3
- Upper - Full Baths: 3
- Main Floor Baths: 1
- Main - 1/2 Baths: 1
- Lower Floor Baths: 1
- Lower - 1/2 Baths: 1
Bedrooms
- Total Bedrooms: 3
- Bedrooms Upper: 3
Exterior
- Exterior Features: Awning(s)
- Porch/Patio/Deck: Deck(s)
Parking
- Parking Type: Driveway
Location
- Area: Lower Merion Twp (10640)
- Municipality: LOWER MERION TWP
- County: MONTGOMERY
- Driving Directions: Montgomery Ave
School Information
- School District: Lower Merion
Heating & Cooling
- Central air: Yes
- Cooling Type: Central A/C
- Cooling Fuel: Electric
- Heating Type: Radiator
- Heating Fuel: Oil
- Water Heater: Natural Gas
Utilities
- Sewer: Public Sewer
- Water: Public
Structural Information
- Architectural Style: Colonial
- Structure Type: Detached
- Construction: Stone
- Basement: Yes
- Basement Desc.: Fully Finished
- Foundation: Block
- Stories Description: Lower 1, Main, Upper 1
- Square Feet: 2,940
- Sq. Ft. Source: Estimated
- Living Area: 2,940 Sq. Ft.
- Finished Above Grnd: 2,420 Sq. Ft.
- Finished Below Grnd: 520 Sq. Ft.
- Year Built: 1939
- Year Built Source: Estimated
Unit Information
Unit 1
- Bathrooms-Lower: 1
Lot Features
- Lot Size (Acres): 0.19
- Lot Size (Sq. Ft.): 8,229
- Lot Size Source: Estimated
- Zoning: 1101 RES
Financial Considerations
- Price Per Sq. Ft.: $351.24
- School Tax: $9,815
- City/TownTax: $1,341
- City/TownTax Freq: Annually
- County Tax: $1,520
- County Tax Freq: Annually
- Tax w/Assessment: $278,330
- Tax Amount: $12,813
- Tax Year: 2026
- Terms: Standard Sale
Disclosures and Reports
- Ownership: Fee Simple
- Inclusions: Washer, dryer, fridge
Listed by EXP Realty, LLC, Nikolitsa Thompson
Sold by Long & Foster Real Estate, Inc., Amy L Sullivan

Get Pre-Approved Today
Schools
Schools serving 1255 Montgomery Ave
School District:Lower Merion School District
| Name | Grades | Distance |
|---|---|---|
Penn Valley School 301 Righters Mill Road, Narberth, PA 19072 | K-4 | 0.6 mi |
Welsh Valley Middle School 325 Tower Lane, Narberth, PA 19072 | 5-8 | 1.3 mi |
Lower Merion High School 315 East Montgomery Avenue, Ardmore, PA 19003 | 9-12 | 0.6 mi |
Harriton Senior High School 600 N Ithan Ave, Rosemont, PA 19010 | 9-12 | 3.2 mi |
Disclaimer:
School attendance boundaries provided by ATTOM Data Solutions and are for reference only. Contact the school directly to verify enrollment eligibility.
Price & Sales History for 1255 Montgomery Ave
Date
Details
Price
Change
Source
6/22/2026
Sold
$850,000
—
MLS
4/11/2026
Listed
$850,000
—
MLS
Disclaimer: Historical sales information is derived from public records provided by the county offices. Information is not guaranteed and should be independently verified.
1255 Montgomery Avenue, Wynnewood, PA 19096 (MLS# PAMC2174496) is a Single Family property that was sold at $850,000 on June 22, 2026. Want to learn more about 1255 Montgomery Avenue? Do you have questions about finding other Single Family real estate for sale in Wynnewood? You can browse all Wynnewood real estate or contact a Coldwell Banker agent to request more information.