This is a carousel with tiles that activate property listing cards. Use the previous and next buttons to navigate.
1/1
$1,125,000
This is a carousel with tiles that activate property listing cards. Use the previous and next buttons to navigate.
1/1
Property Description
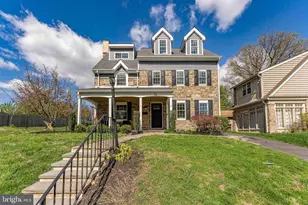
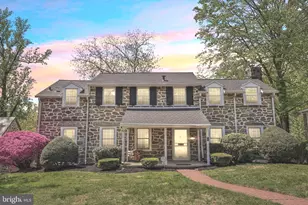
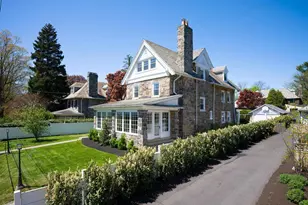
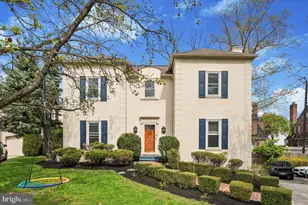
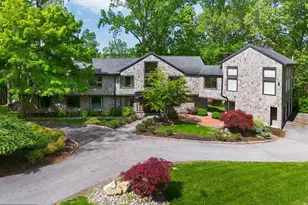
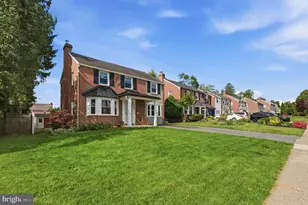
This quintessential Main Line Stone Colonial Home resides on a manicured corner lot on one of Greenhill Farms most desired, tree lined streets. Boasting 6 Bedrooms, 4 full and 2 half bathrooms, 4021+ sq ft of living space, this home offers tasteful and thoughtful finishes, ready to move right in. A flagstone curved patio graces the front of the home, where you can enjoy time with family and friends. Enter the front door to find a classic floor plan with a grand foyer, opening to the spacious and sun drenched living room with original gleaming hardwood floors and wood burning fireplace. The finished den features flagstone flooring, exposed stone,unique stained glass windows ,woodsy finishes that exude that warm and cozy feeling. The formal dining room is perfect for large family gatherings or small dinner parties! Walk through the original doors with stained glass into the updated eat in kitchen, featuring SS appliances, brand new gas 5 burner cooktop with Corian countertops, neutral wood cabinetry with plenty of pantry and storage space.There is access from the kitchen to the fenced in flat backyard with mature landscaping and Privacy. Completing the first floor is a large coat closet and powder room. On the second level you will find the primary bedroom, with a Walk-in closet, and newly renovated en-suite bathroom, featuring tile shower with glass doors, storage cabinet, double vanity sinks. Bedroom #2 offers 2 large closets and direct access to the hall bathroom with pedestal sink and bathtub. Bedroom #3 offers a large closet and ensuite bathroom with a tiled shower. Bedroom #4 offers 1 large closet. The 3rd floor offers Bedrooms # 5 and #6 , featuring hardwood floors and generous closets, updated full bathroom with bathtub. The finished Lower Level is great for watching movies, playing games, and enjoying drinks at the bar! Located in Award Winning Lower Merion School District, close to parks, shopping, transportation. This is the one you have been waiting for!
Full Property Details
Full Property Details for 1348 Garden Rd
General
- Sold For: $1,125,000
- Taxes: $14,188 (2023)
- Status: Closed
- Type: Single Family
- Source: BrightMLSPhilly
- MLS ID: PAMC2089198
- Added to Site: 921 day(s) ago
Interior
- Interior Features: Bar, Carpet, Cedar Closet(s), Ceiling Fan(s), Floor Plan - Traditional, Formal/Separate Dining Room, Kitchen - Eat-In, Kitchen - Gourmet, Laundry Chute, Primary Bath(s), Recessed Lighting, Stain/Lead Glass, Tub Shower, Walk-in Closet(s), Wood Floors
- Fireplace: Yes
- Number of Fireplaces: 1
- Appliances: Cooktop, Dishwasher, Dryer, Refrigerator, Stainless Steel Appliances, Washer, Water Heater
- Flooring: Carpet, Ceramic Tile, Hardwood
Rooms
Bathrooms
- Total Bathrooms: 6
- Full Bathrooms: 4
- Half Bathrooms: 2
- Upper 2 - Full Baths: 1
- Upper Floor Baths: 4
- Upper - Full Baths: 4
- Main Floor Baths: 1
- Main - 1/2 Baths: 1
- Lower Floor Baths: 1
- Lower - 1/2 Baths: 1
Bedrooms
- Total Bedrooms: 6
- Bedrooms Upper: 6
- Bedrooms-Up2: 2
Other Rooms
- Laundry: Lower Floor
Parking
- Garage: Yes
- Garage Spaces: 2
- Total Spaces: 5
- Parking Type: Attached Garage, Driveway
- Garage Description: Garage - Side Entry, Garage Door Opener
Location
- Area: Lower Merion Twp (10640)
- Municipality: LOWER MERION TWP
- County: Montgomery
- Development Name: Greenhill Farms
- Subdivision: Greenhill Farms
- Cross Streets: Haverford
- Driving Directions: Turn Left from Haverford Ave onto Garden Road
School Information
- School District: Lower Merion
Heating & Cooling
- Central air: Yes
- Cooling Type: Central A/C
- Heating Type: Baseboard - Electric, Hot Water
- Heating Fuel: Natural Gas
- Water Heater: Natural Gas
Utilities
- Sewer: Public Sewer
- Water: Public
Structural Information
- Architectural Info: Colonial
- Architectural Style: Colonial
- Structure Type: Detached
- Construction: Stone
- Basement: Yes
- Basement Entrance: Yes
- Basement Desc.: Fully Finished, Heated, Improved, Outside Entrance
- Foundation: Stone
- Roof: Slate, Flat
- Stories/Levels: 0
- Stories Description: Lower 1, Main, Upper 1, Upper 2
- Square Feet: 4,533
- Sq. Ft. Source: Estimated
- Living Area: 4,533 Sq. Ft.
- Finished Above Grnd: 4,021 Sq. Ft.
- Year Built: 1938
- Year Built Source: Assessor
- Property Condition: Excellent
Unit Information
Unit 1
- Bathrooms-Lower: 1
Lot Features
- Lot Size (Acres): 0.27
- Lot Size (Sq. Ft.): 11,703
- Lot Size Source: Assessor
- Lot Dimensions: 92.00 x 0.00
- Zoning: RESIDENTIAL
Financial Considerations
- Price Per Sq. Ft.: $279.78
- Assessment Year: 2023
- School Tax: $11,152
- City/TownTax: $1,442
- City/TownTax Freq: Annually
- County Tax: $1,458
- County Tax Freq: Annually
- Tax w/Assessment: $344,280
- Tax Amount: $14,188
- Tax Year: 2023
- Terms: Standard Sale
- Tax Total Finished Sq. Ft.: 4021
Disclosures and Reports
- Ownership: Fee Simple
- Inclusions: all appliances in as is condition, no monetary value
- Lot Number: 4
Listed by BHHS Fox & Roach-Haverford, Ellen Sweetman
Sold by Compass Pennsylvania, LLC, Paul S Lipowicz

Get Pre-Approved Today
Schools
Schools serving 1348 Garden Rd
School District:Lower Merion School District
| Name | Grades | Distance |
|---|---|---|
Penn Wynne School 250 Haverford Road, Wynnewood, PA 19096 | K-4 | 0.4 mi |
Black Rock Ms 1860 Montgomery Avenue, Villanova, PA 19085 | 5-8 | 5.7 mi |
Lower Merion High School 315 East Montgomery Avenue, Ardmore, PA 19003 | 9-12 | 1.8 mi |
Harriton Senior High School 600 N Ithan Ave, Rosemont, PA 19010 | 9-12 | 4.7 mi |
Disclaimer:
School attendance boundaries provided by ATTOM Data Solutions and are for reference only. Contact the school directly to verify enrollment eligibility.
Price & Sales History for 1348 Garden Rd
Date
Details
Price
Change
Source
12/19/2023
Sold
$1,125,000
—
MLS
11/17/2023
Listed
$1,125,000
—
MLS
Disclaimer: Historical sales information is derived from public records provided by the county offices. Information is not guaranteed and should be independently verified.
1348 Garden Road, Wynnewood, PA 19096 (MLS# PAMC2089198) is a Single Family property that was sold at $1,125,000 on December 19, 2023. Want to learn more about 1348 Garden Road? Do you have questions about finding other Single Family real estate for sale in Wynnewood? You can browse all Wynnewood real estate or contact a Coldwell Banker agent to request more information.