This is a carousel with tiles that activate property listing cards. Use the previous and next buttons to navigate.
1/1
$2,750,000
This is a carousel with tiles that activate property listing cards. Use the previous and next buttons to navigate.
1/1
Property Description
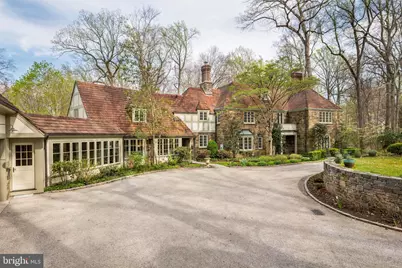
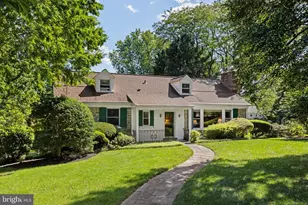
Open house Sunday April 19 Cancelled! Set on 1.76 acres, this stone Colonial is defined by its elevated setting, architectural proportions, and a level of craftsmanship rarely reproduced today. A courtyard approach introduces the home and reinforces its architectural presence. The exterior reflects the character of the Main Line's most established homes, with stone construction, detailed trim work, and arched openings. The home is set within a mature, tree-lined landscape with views from nearly every room. It remains just minutes from Suburban Square, Ardmore, and the Main Line's primary amenities. A center hall entry introduces the original portion of the home, where a paneled library, formal living room with fireplace, and dining room retain their architectural integrity with detailed millwork, beamed ceilings, and random-width hardwood floors. French doors connect the main living spaces to several flagstone terraces, extending the living areas to the outdoors. A beautiful first floor bedroom with built ins and a fireplace with easy access to full bath complete this level. The home transitions into a fully reimagined kitchen, dining, and family room, designed as the home's central gathering space. A vaulted ceiling, expansive windows, and direct access to the grounds bring in natural light throughout the day. The kitchen is equipped with high-end appliances, a large island with seating, and adjacent informal dining, all flowing seamlessly into the family room. Supporting spaces include a butler's pantry, mudroom with secondary entrance, and a sunlit gallery connecting to the three-car garage. A privately positioned upper-level suite above the garage, accessed by a separate staircase, offers flexible use as a home office or additional bedroom with full bath, well suited for guests, work, or separation from the main living areas. The primary suite is located within the main bedroom level, offering windows on three sides, two walk-in closets, and a renovated bath with heated floors. Each of the 3 additional bedrooms is en suite, providing comfort and flexibility for both everyday living and hosting. The outdoor setting includes terraces overlooking the pool and surrounding landscape, creating distinct areas for dining, entertaining, and quiet use. Improvements include a three-car garage with finished space above, updated kitchen and family room, guest suite on the main level, multiple HVAC replacements, rebuilt chimneys, refinished floors, and enhanced landscaping. This is a property that combines architectural character with modern livability in a setting that feels established, yet remains closely connected to everything.
Full Property Details
Full Property Details for 136 Gypsy Ln
General
- Sold For: $2,750,000
- Taxes: $27,287 (2025)
- Status: Closed
- Type: Single Family
- Source: BrightMLSPhilly
- MLS ID: PAMC2175852
- Added to Site: 109 day(s) ago
Interior
- Rooms/Areas: Living Room, Dining Room, Primary Bedroom, Bedroom 2, Bedroom 3, Bedroom 4, Bedroom 5, Kitchen, Family Room, Foyer, Study, Laundry, Mud Room, Office, Primary Bathroom
- Interior Features: Attic, Built-Ins, Butlers Pantry, Exposed Beams, Family Room Off Kitchen, Floor Plan - Open, Floor Plan - Traditional, Kitchen - Eat-In, Kitchen - Gourmet, Kitchen - Island, Upgraded Countertops, Wainscotting, Walk-in Closet(s), Wood Floors
- Fireplace: Yes
- Number of Fireplaces: 3
- Flooring: Hardwood, Heated, Marble, Slate
Rooms
Bathrooms
- Total Bathrooms: 7
- Full Bathrooms: 6
- Half Bathrooms: 1
- Upper Floor Baths: 5
- Upper - Full Baths: 5
- Main Floor Baths: 2
- Main - Full Baths: 1
- Main - 1/2 Baths: 1
Bedrooms
- Total Bedrooms: 5
- Bedrooms Upper: 4
- Bedrooms Main & Up: 1
Additional Information
- Pool: Yes
- Private Pool: Yes
- Pool Description: In Ground
Exterior
- Exterior Features: Exterior Lighting, Stone Retaining Walls, Underground Lawn Sprinkler
- Porch/Patio/Deck: Terrace
Parking
- Garage: Yes
- Garage Spaces: 3
- Total Spaces: 3
- Parking Features: Asphalt Driveway
- Parking Type: Attached Garage, Driveway
- Garage Description: Inside Access, Oversized
Location
- Area: Lower Merion Twp (10640)
- Municipality: LOWER MERION TWP
- County: MONTGOMERY
- Cross Streets: Montgomery
- Driving Directions: Follow GPS
- Location Details: Suburban
School Information
- School District: Lower Merion
Community
- Pets Allowed: Yes
- Pets: No Pet Restrictions
Heating & Cooling
- Central air: Yes
- Cooling Type: Central A/C, Zoned
- Cooling Fuel: Electric
- Heating Type: Forced Air, Radiant
- Heating Fuel: Natural Gas
- Water Heater: Natural Gas, Electric
Utilities
- Sewer: Public Sewer
- Water: Public
Structural Information
- Architectural Style: Colonial, Tudor
- Structure Type: Detached
- Construction: Stone
- Basement: Yes
- Basement Entrance: Yes
- Basement Desc.: Daylight, Partial, Drainage System, Interior Access, Outside Entrance, Partially Finished, Walkout Stairs, Water Proofing System
- Foundation: Crawl Space
- Walls/Ceilings: 2 Story Ceilings, 9'+ Ceilings, Beamed Ceilings, Vaul
- Windows: Replacement
- Stories Description: Main, Upper 1
- Square Feet: 5,391
- Sq. Ft. Source: Assessor
- Living Area: 5,391 Sq. Ft.
- Finished Above Grnd: 5,391 Sq. Ft.
- Year Built: 1930
- Year Built Source: Assessor
- Property Condition: Very Good
Lot Features
- Property View: Scenic Vista, Trees/Woods
- Lot Size (Acres): 1.76
- Lot Size (Sq. Ft.): 76,500
- Lot Size Source: Assessor
- Lot Dimensions: 469.00 x 0.00
- Zoning: RA
- Lot Description: Backs to Trees, Front Yard, Irregular, Landscaping, Private, Sloping, Stream/Creek, Trees/Wooded
Financial Considerations
- Price Per Sq. Ft.: $417.36
- Assessment Year: 2026
- School Tax: $20,903
- City/TownTax: $2,856
- City/TownTax Freq: Annually
- County Tax: $3,237
- County Tax Freq: Annually
- Tax w/Assessment: $592,720
- Tax Amount: $27,287
- Tax Year: 2025
- Terms: Standard Sale
- Tax Total Finished Sq. Ft.: 5391
Disclosures and Reports
- Ownership: Fee Simple
- Lot Number: 11
Listed by BHHS Fox & Roach-Haverford, Robin R. Gordon
Sold by EXP Realty, LLC, Molly Light

Get Pre-Approved Today
Schools
Schools serving 136 Gypsy Ln
School District:Lower Merion School District
| Name | Grades | Distance |
|---|---|---|
Penn Valley School 301 Righters Mill Road, Narberth, PA 19072 | K-4 | 0.6 mi |
Welsh Valley Middle School 325 Tower Lane, Narberth, PA 19072 | 5-8 | 1.3 mi |
Lower Merion High School 315 East Montgomery Avenue, Ardmore, PA 19003 | 9-12 | 0.6 mi |
Harriton Senior High School 600 N Ithan Ave, Rosemont, PA 19010 | 9-12 | 2.7 mi |
Disclaimer:
School attendance boundaries provided by ATTOM Data Solutions and are for reference only. Contact the school directly to verify enrollment eligibility.
Price & Sales History for 136 Gypsy Ln
Date
Details
Price
Change
Source
6/23/2026
Sold
$2,750,000
22.22%
MLS
4/16/2026
Listed
$2,250,000
—
MLS
Disclaimer: Historical sales information is derived from public records provided by the county offices. Information is not guaranteed and should be independently verified.
136 Gypsy Lane, Wynnewood, PA 19096 (MLS# PAMC2175852) is a Single Family property that was sold at $2,750,000 on June 23, 2026. Want to learn more about 136 Gypsy Lane? Do you have questions about finding other Single Family real estate for sale in Wynnewood? You can browse all Wynnewood real estate or contact a Coldwell Banker agent to request more information.