This is a carousel with tiles that activate property listing cards. Use the previous and next buttons to navigate.
1/1
$475,000
This is a carousel with tiles that activate property listing cards. Use the previous and next buttons to navigate.
1/1
Property Description
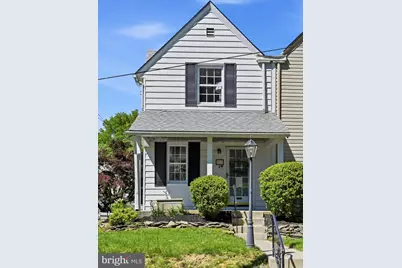
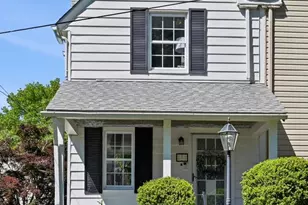
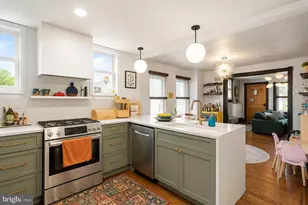
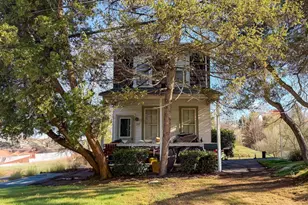
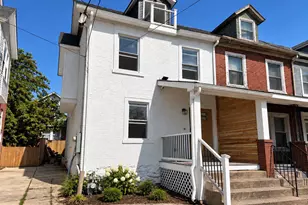
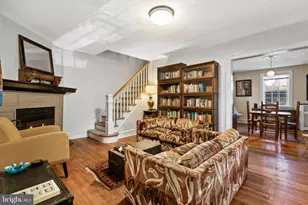
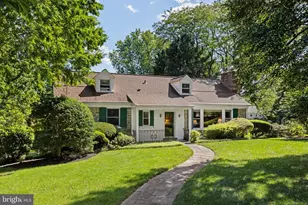
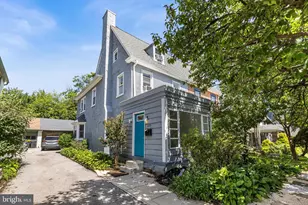
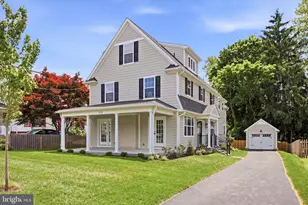
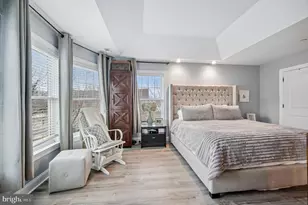
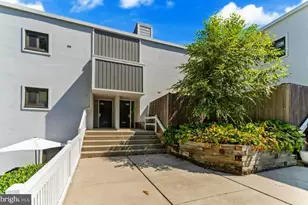
Welcome to 232 Henley Road, a bright and inviting 3-bedroom, 1.5-bath twin in Wynnewood offering classic character, comfortable living space, meaningful recent improvements, and a highly convenient Lower Merion location within walking distance to Penn Wynne Elementary School. A covered front porch opens to a sun-filled living room with hardwood floors, a decorative fireplace, built-ins, and an easy flow into the dining area and kitchen. The main level also includes a breakfast/dining area, functional kitchen with extensive cabinet and counter space, stacked laundry, and a convenient powder room. Upstairs are three bedrooms with hardwood floors and a full hall bath, including a comfortable primary bedroom and two additional rooms that work well for bedrooms, office space, or guests. The unfinished basement has been waterproofed and provides valuable storage, utility space, and future flexibility. Outside, the home offers a rear patio area, detached garage/storage, and manageable outdoor space. Current owners have invested significantly in important non-aesthetic improvements, including a new roof, added insulation throughout, and replaced central air conditioning, making this a smart option for buyers who value both charm and practical peace of mind. Move-in ready without feeling overdone, 232 Henley Road is a well-located Wynnewood twin with classic appeal, thoughtful updates, an easy everyday layout, and excellent proximity to neighborhood schools, parks, shops, and Main Line conveniences.
Full Property Details
Full Property Details for 232 Henley Rd
General
- Sold For: $475,000
- Taxes: $5,836 (2025)
- Status: Closed
- Type: Single Family
- Source: BrightMLSPhilly
- MLS ID: PAMC2182664
- Added to Site: 53 day(s) ago
Interior
- Number of Rooms: 8
- Interior Features: Attic, Breakfast Area, Ceiling Fan(s), Floor Plan - Open, Kitchen - Eat-In, Wood Floors, Recessed Lighting
- Fireplace: Yes
- Number of Fireplaces: 1
- Fireplace(s): Non-Functioning, Mantel(s), Brick
- Appliances: Washer/Dryer Stacked, Microwave, Freezer, Refrigerator, Stove, Oven - Single
- Flooring: Hardwood, Tile/Brick
Rooms
Bathrooms
- Total Bathrooms: 2
- Full Bathrooms: 1
- Half Bathrooms: 1
- Upper Floor Baths: 1
- Upper - Full Baths: 1
- Main Floor Baths: 1
- Main - 1/2 Baths: 1
Bedrooms
- Total Bedrooms: 3
- Bedrooms Upper: 3
Additional Information
- Security/Safety: Electric Alarm
Exterior
- Exterior Features: Sidewalks
- Porch/Patio/Deck: Porch(es), Patio(s)
Parking
- Garage: Yes
- Garage Spaces: 1
- Total Spaces: 1
- Parking Type: On Street, Detached Garage
- Garage Description: Other
Location
- Area: Lower Merion Twp (10640)
- Municipality: LOWER MERION TWP
- County: MONTGOMERY
- Subdivision: PENN WYNNE
- Cross Streets: Hampstead Rd.
- Driving Directions: Heading west on Haverford Rd., turn left onto Manoa Rd., and then turn right onto Henley.
- Direction Faces: East
- Location Details: Suburban
School Information
- School District: Lower Merion
- Elementary School: Penn Wynne
- Middle School: Black Rock
- High School: Lower Merion
Heating & Cooling
- Central air: Yes
- Cooling Type: Central A/C
- Cooling Fuel: Electric
- Heating Type: Radiator
- Heating Fuel: Natural Gas
- Water Heater: Natural Gas
Utilities
- Sewer: Public Sewer
- Water: Public
Structural Information
- Architectural Style: Straight Thru
- Structure Type: Twin/Semi-Detached
- Construction: Vinyl Siding
- Basement: Yes
- Basement Desc.: Full
- Foundation: Other
- Roof: Asphalt, Pitched
- Windows: Double Hung, Double Pane, Replacement
- Stories Description: Main, Upper 1
- Square Feet: 1,550
- Sq. Ft. Source: Estimated
- Living Area: 1,200 Sq. Ft.
- Finished Above Grnd: 1,200 Sq. Ft.
- Year Built: 1927
- Year Built Source: Assessor
Additional Structures
- Other Structures: Garage(s)
Lot Features
- Lot Size (Acres): 0.06
- Lot Size (Sq. Ft.): 2,600
- Lot Size Source: Assessor
- Lot Dimensions: 26.00 x 0.00
- Zoning: R6
Financial Considerations
- Price Per Sq. Ft.: $365.83
- Assessment Year: 2026
- School Tax: $4,471
- City/TownTax: $610
- City/TownTax Freq: Annually
- County Tax: $692
- County Tax Freq: Annually
- Tax w/Assessment: $126,780
- Tax Amount: $5,836
- Tax Year: 2025
- Terms: Standard Sale
- Tax Total Finished Sq. Ft.: 1200
Disclosures and Reports
- Ownership: Fee Simple
- Lot Number: 189
Listed by Compass Pennsylvania, LLC, Adam Ferst
Sold by Compass Pennsylvania, LLC, Megan Kelly

Get Pre-Approved Today
Schools
Schools serving 232 Henley Rd
School District:Lower Merion School District
| Name | Grades | Distance |
|---|---|---|
Penn Wynne School 250 Haverford Road, Wynnewood, PA 19096 | K-4 | 0.2 mi |
Black Rock Ms 1860 Montgomery Avenue, Villanova, PA 19085 | 5-8 | 5.5 mi |
Lower Merion High School 315 East Montgomery Avenue, Ardmore, PA 19003 | 9-12 | 1.8 mi |
Harriton Senior High School 600 N Ithan Ave, Rosemont, PA 19010 | 9-12 | 4.5 mi |
Disclaimer:
School attendance boundaries provided by ATTOM Data Solutions and are for reference only. Contact the school directly to verify enrollment eligibility.
Price & Sales History for 232 Henley Rd
Date
Details
Price
Change
Source
7/31/2026
Sold
$475,000
8.2%
MLS
6/11/2026
Listed
$439,000
—
MLS
Disclaimer: Historical sales information is derived from public records provided by the county offices. Information is not guaranteed and should be independently verified.
232 Henley Road, Wynnewood, PA 19096 (MLS# PAMC2182664) is a Single Family property that was sold at $475,000 on July 31, 2026. Want to learn more about 232 Henley Road? Do you have questions about finding other Single Family real estate for sale in Wynnewood? You can browse all Wynnewood real estate or contact a Coldwell Banker agent to request more information.