
This is a carousel with tiles that activate property listing cards. Use the previous and next buttons to navigate.
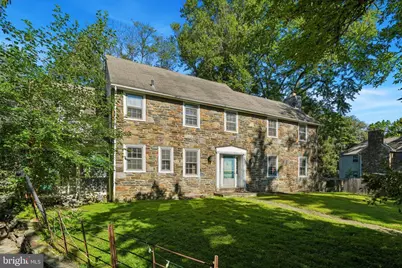
$695,000
This is a carousel with tiles that activate property listing cards. Use the previous and next buttons to navigate.
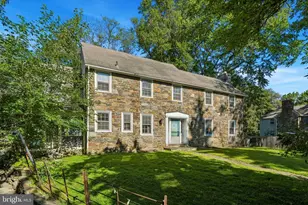

Full Property Details for 391 E Montgomery Ave
General
- Sold For: $695,000
- Taxes: $14,188 (2026)
- Status: Closed
- Type: Single Family
- Source: BrightMLSPhilly
- MLS ID: PAMC2193902
Interior
- Rooms/Areas: Living Room, Dining Room, Primary Bedroom, Bedroom 2, Bedroom 3, Bedroom 4, Kitchen, Mud Room
- Fireplace: Yes
- Number of Fireplaces: 1
- Flooring: Hardwood
Rooms
Bathrooms
- Total Bathrooms: 3
- Full Bathrooms: 2
- Half Bathrooms: 1
- Upper Floor Baths: 2
- Upper - Full Baths: 2
- Main Floor Baths: 1
- Main - 1/2 Baths: 1
Bedrooms
- Total Bedrooms: 4
- Bedrooms Upper: 4
Additional Information
- Pool: Yes
- Private Pool: Yes
- Pool Description: In Ground
Parking
- Garage: Yes
- Garage Spaces: 1
- Total Spaces: 1
- Parking Type: Attached Garage, Driveway
- Garage Description: Covered Parking
Location
- Area: Lower Merion Twp (10640)
- Municipality: LOWER MERION TWP
- County: MONTGOMERY
- Subdivision: WYNNEWOOD
- Cross Streets: Cherry Lane
- Driving Directions: West on Montgomery Ave second home immediately following Cherry Lane intersection
School Information
- School District: Lower Merion
Heating & Cooling
- Central air: Yes
- Cooling Type: Central A/C
- Cooling Fuel: Electric
- Heating Type: Central
- Heating Fuel: Oil
- Water Heater: Electric
Utilities
- Sewer: Public Sewer
- Water: Public
Structural Information
- Architectural Style: Colonial
- Structure Type: Detached
- Construction: Masonry
- Basement: Yes
- Basement Desc.: Unfinished, Walkout Stairs, Full
- Foundation: Stone
- Roof: Asphalt
- Stories Description: Main, Upper 1
- Square Feet: 2,433
- Sq. Ft. Source: Assessor
- Living Area: 2,433 Sq. Ft.
- Finished Above Grnd: 2,433 Sq. Ft.
- Year Built: 1950
- Year Built Source: Assessor
Lot Features
- Lot Size (Acres): 0.45
- Lot Size (Sq. Ft.): 19,492
- Lot Size Source: Assessor
- Zoning: LDR3
Financial Considerations
- Price Per Sq. Ft.: $267.16
- Assessment Year: 2026
- School Tax: $10,955
- City/TownTax: $1,446
- City/TownTax Freq: Annually
- County Tax: $1,639
- County Tax Freq: Annually
- Tax w/Assessment: $300,150
- Tax Amount: $14,188
- Tax Year: 2026
- Terms: Standard Sale
- Tax Total Finished Sq. Ft.: 2433
Disclosures and Reports
- Ownership: Fee Simple
- Inclusions: all appliances in as is condition
- Lot Number: 212
Listed by Duffy Real Estate-Narberth, Carolyn F Corr
Sold by Duffy Real Estate-Narberth, Michael A Duffy
Listing agent
Carolyn F Corr
Duffy Real Estate-Narberth

 NMLS#: 1598647
Schools serving 391 E Montgomery Ave
| Name | Grades | Distance |
|---|---|---|
Penn Valley School 301 Righters Mill Road, Narberth, PA 19072 | K-4 | 0.9 mi |
Welsh Valley Middle School 325 Tower Lane, Narberth, PA 19072 | 5-8 | 1.6 mi |
Lower Merion High School 315 East Montgomery Avenue, Ardmore, PA 19003 | 9-12 | 0.3 mi |
Harriton Senior High School 600 N Ithan Ave, Rosemont, PA 19010 | 9-12 | 3.1 mi |
391 E Montgomery Avenue, Wynnewood, PA 19096 (MLS# PAMC2193902) is a Single Family property that was sold at $695,000 on October 21, 2026. Want to learn more about 391 E Montgomery Avenue? Do you have questions about finding other Single Family real estate for sale in Wynnewood? You can browse all Wynnewood real estate or contact a Coldwell Banker agent to request more information.