This is a carousel with tiles that activate property listing cards. Use the previous and next buttons to navigate.
1/1
$1,350,000
This is a carousel with tiles that activate property listing cards. Use the previous and next buttons to navigate.
1/1
Property Description
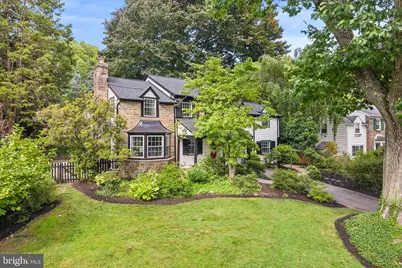
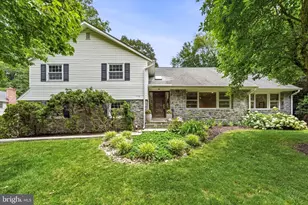
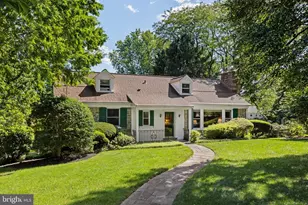
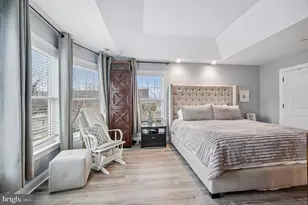
Perfectly blending timeless Main Line charm with thoughtfully curated modern updates, this exceptional stone Colonial is nestled on a picturesque, tree-lined street in the heart of Wynnewood's coveted Penn Wynne neighborhood. Beautifully reimagined with designer finishes throughout, this home offers the perfect balance of classic architecture and contemporary living. The heart of the home is a stunning chef's kitchen designed for both everyday living and effortless entertaining, featuring elegant stone countertops, a designer range hood, a premium GE Café suite of appliances, and a beautifully appointed butler's pantry complete with additional storage and a built-in wine refrigerator. Just beyond, the formal dining room is flooded with natural light from dramatic floor-to-ceiling windows that frame peaceful views of the professionally landscaped rear yard, creating an inviting setting for everything from intimate dinners to holiday gatherings. The home's living spaces are equally impressive. A gracious formal living room offers a warm and sophisticated retreat centered around a wood-burning fireplace with a striking new stone mantel, while a separate, cozy den features custom built-in shelving and a media console, making it the perfect space to unwind. Tucked just beyond the den is a versatile bonus room ideally suited as a home office, playroom, or quiet reading room. Upstairs, you'll find 5 generously sized bedrooms and 3 full bathrooms, including a bright and serene primary suite positioned on the corner of the home to take advantage of multiple window exposures and abundant natural light. The spacious suite features a beautifully renovated ensuite bath with a tiled walk-in shower, thoughtful his-and-hers storage solutions, and a peaceful atmosphere that feels like a private retreat. In addition to the 5 bedrooms, you'll find a flex space on the second floor, previously used as an art studio, offers endless possibilities as a nursery, yoga or wellness room, second home office, creative studio, or private retreat. Outside, the beautifully landscaped backyard serves as a true extension of the home, offering mature plantings, elegant stone hardscaping, and exceptional privacy-an ideal backdrop for outdoor entertaining or peaceful evenings at home. Beyond its beautiful finishes, this home has been comprehensively updated for peace of mind with a NEW ROOF, ALL-NEW HVAC system, new ELECTRICAL, new PLUMBING, and new WINDOWS, offering the confidence of modern infrastructure while preserving the timeless character that makes Main Line homes so desirable. Located within the award-winning Lower Merion School District, this home provides access to Penn Wynne Elementary, Black Rock Middle School, and Lower Merion High School. Enjoy the convenience of being just minutes from Suburban Square, downtown Ardmore, Wynnewood Shopping Center, Whole Foods, Trader Joe's, neighborhood favorites including Sabrina's Café, Char & Stave, and Delice et Chocolat, as well as SEPTA Regional Rail for an easy commute to Center City Philadelphia. Combining beautifully updated interiors, flexible living spaces, and one of the Main Line's most sought-after locations, this is a rare opportunity to own a truly special home in Penn Wynne.
Full Property Details
Full Property Details for 57 Allandale Rd
General
- Sold For: $1,350,000
- Taxes: $13,139 (2026)
- Status: Closed
- Type: Single Family
- Source: BrightMLSPhilly
- MLS ID: PAMC2187988
- Added to Site: 69 day(s) ago
Interior
- Rooms/Areas: Living Room, Dining Room, Primary Bedroom, Bedroom 2, Bedroom 3, Bedroom 4, Bedroom 5, Kitchen, Den, Breakfast Room, Recreation Room, Bonus Room
- Interior Features: Built-Ins, Wood Floors
- Fireplace: Yes
- Number of Fireplaces: 1
- Fireplace(s): Wood
Rooms
Bathrooms
- Total Bathrooms: 4
- Full Bathrooms: 3
- Half Bathrooms: 1
- Upper Floor Baths: 3
- Upper - Full Baths: 3
- Main Floor Baths: 1
- Main - 1/2 Baths: 1
Bedrooms
- Total Bedrooms: 5
- Bedrooms Upper: 5
Parking
- Total Spaces: 2
- Parking Type: Driveway
Location
- Area: Lower Merion Twp (10640)
- Municipality: LOWER MERION TWP
- County: MONTGOMERY
- Subdivision: PENN WYNNE
- Cross Streets: Andover Rd
- Driving Directions: Via City Ave
School Information
- School District: Lower Merion
Heating & Cooling
- Cooling Type: None
- Heating Type: Hot Water
- Heating Fuel: Natural Gas
- Water Heater: Natural Gas
Utilities
- Sewer: Public Sewer
- Water: Public
Structural Information
- Architectural Style: Colonial
- Structure Type: Detached
- Construction: Masonry
- Basement: Yes
- Basement Desc.: Drainage System, Partially Finished
- Foundation: Stone
- Roof: Shingle
- Stories Description: Main, Upper 1
- Square Feet: 3,224
- Sq. Ft. Source: Estimated
- Living Area: 2,826 Sq. Ft.
- Finished Above Grnd: 2,826 Sq. Ft.
- Year Built: 1939
- Year Built Source: Estimated
Lot Features
- Lot Size (Acres): 0.23
- Lot Size (Sq. Ft.): 10,018
- Lot Size Source: Estimated
- Zoning: RESIDENTIAL
Financial Considerations
- Price Per Sq. Ft.: $493.63
- Assessment Year: 2025
- School Tax: $9,677
- City/TownTax: $1,273
- City/TownTax Freq: Annually
- County Tax: $1,498
- County Tax Freq: Annually
- Tax w/Assessment: $285,390
- Tax Amount: $13,139
- Tax Year: 2026
- Terms: Standard Sale
Disclosures and Reports
- Ownership: Fee Simple
- Exclusions: Staging furniture
- Lot Number: 38
Listed by Elfant Wissahickon Realtors, Peter M Brooks
Sold by Compass Pennsylvania, LLC, Jaime Hyman

Get Pre-Approved Today
Schools
Schools serving 57 Allandale Rd
School District:Lower Merion School District
| Name | Grades | Distance |
|---|---|---|
Penn Wynne School 250 Haverford Road, Wynnewood, PA 19096 | K-4 | 0.6 mi |
Black Rock Ms 1860 Montgomery Avenue, Villanova, PA 19085 | 5-8 | 5.8 mi |
Lower Merion High School 315 East Montgomery Avenue, Ardmore, PA 19003 | 9-12 | 1.9 mi |
Harriton Senior High School 600 N Ithan Ave, Rosemont, PA 19010 | 9-12 | 4.8 mi |
Disclaimer:
School attendance boundaries provided by ATTOM Data Solutions and are for reference only. Contact the school directly to verify enrollment eligibility.
Price & Sales History for 57 Allandale Rd
Date
Details
Price
Change
Source
8/26/2026
Sold
$1,350,000
-3.23%
MLS
7/16/2026
Listed
$1,395,000
—
MLS
Disclaimer: Historical sales information is derived from public records provided by the county offices. Information is not guaranteed and should be independently verified.
57 Allandale Road, Wynnewood, PA 19096 (MLS# PAMC2187988) is a Single Family property that was sold at $1,350,000 on August 26, 2026. Want to learn more about 57 Allandale Road? Do you have questions about finding other Single Family real estate for sale in Wynnewood? You can browse all Wynnewood real estate or contact a Coldwell Banker agent to request more information.