This is a carousel with tiles that activate property listing cards. Use the previous and next buttons to navigate.
1/1
$2,000,000
This is a carousel with tiles that activate property listing cards. Use the previous and next buttons to navigate.
1/1
Property Description
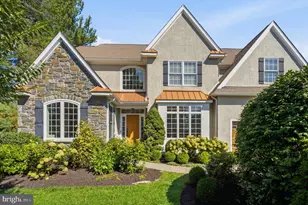
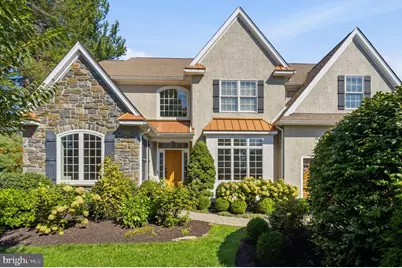
A rare opportunity to own a spectacular custom home, just 20 years old, offering over 5,500 square feet of finished living space in the heart of Wynnewood! Argyle Circle is known for its central location, beautiful mix of older & newer constructed homes, all well kept & uniquely beautiful, & a walkability factor to many local parks, schools & all things Main Line. This incredible home offers 5 bedrooms, 4 full, 2 half baths & over 5,500 square feet of finished living space with 4,000 above grade! The orientation of each room flows beautifully into the next; natural light comes in from all directions & the thoughtfulness of the floor plan truly is one of a kind. Pull into the private driveway & head on in. The 2 story center hall welcomes you & you'll immediately take a deep breath as this is the one you've been waiting for. There couldn't be a better designed floor plan for today's lifestyle. The main level of the home offers everything you'll need. A beautiful entry hall, a gorgeous formal dining room with wainscotting & bay window, a formal living room with a gas fireplace, vaulted ceiling & large windows, the perfect home office with paneled French doors, a great room space open to the large kitchen, 2 powder rooms, butlers pantry, back mudroom entry off the attached garage & a walk in pantry. The great room has a coffered ceiling, a 2nd gas fireplace & plenty of space for larger furniture, opening right up to the the timeless kitchen. Two toned cabinets of a cream & maple toned, custom backsplash, center island with seating & fluted column detail, top of the line stainless steel appliances to include a double wall oven, upgraded fixtures, built in desk area, gorgeous arched window detail at the sink, overlooking the private backyard & a perfectly sized breakfast room with sliders out to the back pavers patio. The butlers pantry is perfectly situated between the dining room & kitchen- perfect for your holidays & parties. The orientation of the mudroom off the garage with built-in bench seat & coat closet functions perfectly for everyday life. The walk-in pantry is a bonus. Upstairs, the 2nd floor has a spacious primary suite with a walk-in closet & a large full bath that includes both a soaking tub & shower, large double vanity & toilet closet. There are 3 more very spacious bedrooms on the 2nd floor & 2 more full baths. 2nd floor laundry is a perk! The spacious laundry room has a wash tub sink with ample cabinet space! The lower level of this home offers ultimate versatility! A 5th bedroom option, a 4th full bath, large rec room space, while not compromising a huge storage room that can double as a home gym! The current owners have poured so much love into this already custom home, enhancing its function for today's lifestyle. The finished lower level, back paver patio with retaining wall, upgraded Hvac systems, newer garage door & many other improvements have been made. This home offers choice of high school- Harriton or Lower Merion! Tucked away on a quiet Wynnewood cul-de-sac, yet within walking distance of neighborhood parks such as South Ardmore, just across Argyle & Lancaster ave shopping & dining. This home has it all & as soon as you walk in, you'll feel it.
Full Property Details
Full Property Details for 601 Argyle Cir
General
- Sold For: $2,000,000
- Taxes: $25,592 (2026)
- Status: Closed
- Type: Single Family
- Source: BrightMLSPhilly
- MLS ID: PAMC2193894
Interior
- Fireplace: Yes
- Number of Fireplaces: 2
Rooms
Bathrooms
- Total Bathrooms: 6
- Full Bathrooms: 4
- Half Bathrooms: 2
- Upper Floor Baths: 3
- Upper - Full Baths: 3
- Main Floor Baths: 2
- Main - 1/2 Baths: 2
- Lower Floor Baths: 1
- Lower - Full Baths: 1
Bedrooms
- Total Bedrooms: 5
- Bedrooms Upper: 4
- Bedrooms Lower: 1
Exterior
- Porch/Patio/Deck: Patio(s)
Parking
- Garage: Yes
- Garage Spaces: 2
- Total Spaces: 2
- Parking Type: Attached Garage, Driveway
- Garage Description: Garage - Front Entry, Inside Access
Location
- Area: Lower Merion Twp (10640)
- Municipality: LOWER MERION TWP
- County: MONTGOMERY
- Driving Directions: Follow GPS
School Information
- School District: Lower Merion
Heating & Cooling
- Central air: Yes
- Cooling Type: Central A/C
- Cooling Fuel: Electric
- Heating Type: Forced Air
- Heating Fuel: Natural Gas
- Water Heater: Natural Gas
Utilities
- Sewer: Public Sewer
- Water: Public
Structural Information
- Architectural Style: Colonial
- Structure Type: Detached
- Construction: Stucco
- Basement: Yes
- Basement Desc.: Full, Fully Finished
- Foundation: Concrete Perimeter
- Stories Description: Lower 1, Main, Upper 1
- Square Feet: 5,673
- Sq. Ft. Source: Estimated
- Living Area: 5,673 Sq. Ft.
- Finished Above Grnd: 3,998 Sq. Ft.
- Finished Below Grnd: 1,675 Sq. Ft.
- Year Built: 2005
- Year Built Source: Assessor
Unit Information
Unit 1
- Bathrooms-Lower: 1
- Bedrooms-Lower: 1
Lot Features
- Lot Size (Acres): 0.3
- Lot Size (Sq. Ft.): 13,125
- Lot Size Source: Assessor
- Zoning: R3
Financial Considerations
- Price Per Sq. Ft.: $468.98
- Assessment Year: 2026
- School Tax: $19,761
- City/TownTax: $2,608
- City/TownTax Freq: Annually
- County Tax: $2,957
- County Tax Freq: Annually
- Tax w/Assessment: $541,380
- Tax Amount: $25,592
- Tax Year: 2026
- Terms: Standard Sale
Disclosures and Reports
- Ownership: Fee Simple
- Lot Number: 452
Listed by Keller Williams Main Line, Erica L Deuschle
Sold by Compass Pennsylvania, LLC, Katie Kyle
Get Pre-Approved Today
Schools
Schools serving 601 Argyle Cir
School District:Lower Merion School District
| Name | Grades | Distance |
|---|---|---|
Penn Wynne School 250 Haverford Road, Wynnewood, PA 19096 | K-4 | 0.8 mi |
Black Rock Ms 1860 Montgomery Avenue, Villanova, PA 19085 | 5-8 | 4.5 mi |
Lower Merion High School 315 East Montgomery Avenue, Ardmore, PA 19003 | 9-12 | 0.9 mi |
Harriton Senior High School 600 N Ithan Ave, Rosemont, PA 19010 | 9-12 | 3.5 mi |
Disclaimer:
School attendance boundaries provided by ATTOM Data Solutions and are for reference only. Contact the school directly to verify enrollment eligibility.
601 Argyle Circle, Wynnewood, PA 19096 (MLS# PAMC2193894) is a Single Family property that was sold at $2,000,000 on October 15, 2026. Want to learn more about 601 Argyle Circle? Do you have questions about finding other Single Family real estate for sale in Wynnewood? You can browse all Wynnewood real estate or contact a Coldwell Banker agent to request more information.