This is a carousel with tiles that activate property listing cards. Use the previous and next buttons to navigate.
1/1
$1,350,000
This is a carousel with tiles that activate property listing cards. Use the previous and next buttons to navigate.
1/1
Property Description
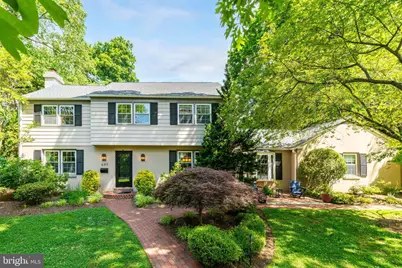
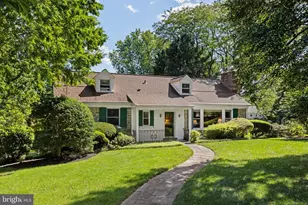
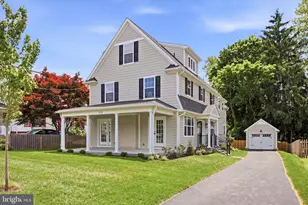
Set on a picturesque corner property in the Lower Merion School District, this beautifully maintained and thoughtfully updated Center Hall Colonial offers 4 bedrooms, 2 full and 1 half bathrooms, approximately 3,250 square feet of living space, a finished basement, and a two-car garage. Surrounded by mature trees, lush landscaping, and an expansive front yard, the home embodies the warmth, charm, and lifestyle that define Main Line living. Designed for both everyday comfort and entertaining, the main level features a spacious living room with hardwood floors, oversized windows, crown molding, and a gas fireplace. The formal dining room is ideally situated between the kitchen and family room, creating seamless flow throughout the home while offering an elegant setting for both special occasions and everyday meals. The custom eat-in kitchen offers rich wood cabinetry, granite countertops, recessed lighting, abundant prep space, a breakfast bar, and a sunny table area for casual dining. Appliances include a newer LG refrigerator (2023), Frigidaire double ovens (2025), Bosch dishwasher, GE cooktop, and newer LG washer and dryer (2024). Just off the kitchen, the expansive family room serves as the heart of the home, featuring custom built-in library shelving, integrated office space, updated recessed lighting, newer carpeting, and double doors leading to the private patio. This versatile space also provides direct access to the attached two-car garage. A powder room and large entry closet complete the main level. Upstairs, the primary suite features hardwood floors, a large walk-in closet, and an ensuite marble bath with a soaking tub and glass shower. Three additional generously sized bedrooms offer hardwood floors and excellent closet space, while the hall bath includes a double vanity and tub/shower combination. The finished basement provides exceptional flexible living space ideal for a playroom, gym, media room, office, or additional storage and includes a wet bar with a mini refrigerator. Notable updates include a newer roof (2020), newer hot water heater, windows, carpeting, stair runners, and recessed lighting. Outside, multiple outdoor entertaining areas provide the perfect backdrop for dining al fresco, hosting friends, or simply enjoying the peaceful surroundings. Beautifully landscaped grounds bloom throughout the spring and summer seasons, while the expansive front yard creates a true neighborhood feel where neighbors are often outside walking, biking, and gathering. Surrounded by mature trees and located on a quiet street, the setting offers the strong sense of community that makes this pocket of Wynnewood so special. Located just minutes from Wynnewood Shopping Center, Whole Foods, South Ardmore Park, Suburban Square, downtown Narberth, train stations, restaurants, and local favorites including Ripplewood, Char & Stave, Sabrina's Café, Spread Bagelry, and Lu & Aug's Ice Cream, this exceptional home offers the perfect blend of timeless character, modern functionality, convenience, and community.
Full Property Details
Full Property Details for 649 Sussex Rd
General
- Sold For: $1,350,000
- Taxes: $14,328 (2025)
- Status: Closed
- Type: Single Family
- Source: BrightMLSPhilly
- MLS ID: PAMC2181818
- Added to Site: 60 day(s) ago
Interior
- Rooms/Areas: Living Room, Dining Room, Primary Bedroom, Bedroom 2, Bedroom 4, Kitchen, Family Room, Foyer, Exercise Room, Laundry, Bathroom 2, Bathroom 3, Primary Bathroom, Half Bath
- Interior Features: Breakfast Area, Built-Ins, Ceiling Fan(s), Family Room Off Kitchen, Kitchen - Eat-In, Kitchen - Gourmet, Primary Bath(s), Recessed Lighting, Bathroom - Stall Shower, Bathroom - Tub Shower, Upgraded Countertops, Walk-in Closet(s), Wet/Dry Bar, WhirlPool/HotTub, Window Treatments, Wood Floors
- Fireplace: Yes
- Number of Fireplaces: 1
- Fireplace(s): Mantel(s)
- Appliances: Built-In Microwave, Cooktop, Disposal, Dryer, Icemaker, Oven - Double, Oven - Self Cleaning, Oven - Wall, Oven/Range - Gas, Refrigerator, Stainless Steel Appliances, Washer, Water Heater
Rooms
Bathrooms
- Total Bathrooms: 3
- Full Bathrooms: 2
- Half Bathrooms: 1
- Upper Floor Baths: 2
- Upper - Full Baths: 2
- Main Floor Baths: 1
- Main - 1/2 Baths: 1
Bedrooms
- Total Bedrooms: 4
- Bedrooms Upper: 4
Exterior
- Exterior Features: BBQ Grill, Flood Lights, Street Lights
- Porch/Patio/Deck: Patio(s)
Parking
- Garage: Yes
- Garage Spaces: 2
- Total Spaces: 2
- Parking Features: Asphalt Driveway, Paved Driveway, Private
- Parking Type: Attached Garage, Driveway, On Street
- Garage Description: Garage Door Opener, Built In, Inside Access
Location
- Area: Lower Merion Twp (10640)
- Municipality: LOWER MERION TWP
- County: MONTGOMERY
- Subdivision: WYNNEWOOD
- Cross Streets: Knox
- Driving Directions: gps
School Information
- School District: Lower Merion
- Elementary School: Penn Wynne
- Middle School: Black Rock
Community
- Pets Allowed: Yes
- Pets: No Pet Restrictions
Heating & Cooling
- Central air: Yes
- Cooling Type: Central A/C
- Cooling Fuel: Electric
- Heating Type: Forced Air
- Heating Fuel: Natural Gas
- Water Heater: Natural Gas
Utilities
- Sewer: Public Sewer
- Water: Public
Structural Information
- Architectural Style: Colonial
- Structure Type: Detached
- Construction: Other
- Basement: Yes
- Basement Desc.: Full
- Foundation: Other
- Stories Description: Lower 1, Main, Upper 1
- Square Feet: 3,251
- Sq. Ft. Source: Estimated
- Living Area: 3,251 Sq. Ft.
- Finished Above Grnd: 2,351 Sq. Ft.
- Finished Below Grnd: 900 Sq. Ft.
- Year Built: 1965
- Year Built Source: Assessor
- Property Condition: Excellent
Lot Features
- Property View: Garden/Lawn
- Lot Size (Acres): 0.3
- Lot Size (Sq. Ft.): 13,000
- Lot Size Source: Assessor
- Lot Dimensions: 104.00 x 0.00
- Zoning: R3
- Lot Description: Corner, Level, SideYard(s), Front Yard
Financial Considerations
- Price Per Sq. Ft.: $457.25
- Assessment Year: 2026
- School Tax: $10,976
- City/TownTax: $1,499
- City/TownTax Freq: Annually
- County Tax: $1,699
- County Tax Freq: Annually
- Tax w/Assessment: $311,240
- Tax Amount: $14,328
- Tax Year: 2025
- Terms: Standard Sale
- Tax Total Finished Sq. Ft.: 2351
Disclosures and Reports
- Ownership: Fee Simple
- Exclusions: - Primary bedroom curtains (shades + rods stay) - Curtains (not rods) in kid bedrooms - Shelves in kid bedrooms - TVs - Basement fridge (not mini fridge - that stays) - Grill - Green cabinet (above toilet) in powder room Decorative Mirrors in DR, primary bedroom, and above piano in LR
- Inclusions: Playset in backyard Shelves in dining room All light fixtures DR + LR curtains Shelves in front entryway White dressers in basement Black shelves in unfinished part of basement
- Lot Number: 213
Listed by BHHS Fox & Roach The Harper at Rittenhouse Square, Arielle K Roemer
Sold by BHHS Fox & Roach-Blue Bell, Joshua A Hersz

Get Pre-Approved Today
Schools
Schools serving 649 Sussex Rd
School District:Lower Merion School District
| Name | Grades | Distance |
|---|---|---|
Penn Wynne School 250 Haverford Road, Wynnewood, PA 19096 | K-4 | 0.9 mi |
Black Rock Ms 1860 Montgomery Avenue, Villanova, PA 19085 | 5-8 | 4.6 mi |
Lower Merion High School 315 East Montgomery Avenue, Ardmore, PA 19003 | 9-12 | 0.7 mi |
Harriton Senior High School 600 N Ithan Ave, Rosemont, PA 19010 | 9-12 | 3.5 mi |
Disclaimer:
School attendance boundaries provided by ATTOM Data Solutions and are for reference only. Contact the school directly to verify enrollment eligibility.
Price & Sales History for 649 Sussex Rd
Date
Details
Price
Change
Source
7/17/2026
Sold
$1,350,000
25.58%
MLS
6/04/2026
Listed
$1,075,000
—
MLS
Disclaimer: Historical sales information is derived from public records provided by the county offices. Information is not guaranteed and should be independently verified.
649 Sussex Road, Wynnewood, PA 19096 (MLS# PAMC2181818) is a Single Family property that was sold at $1,350,000 on July 17, 2026. Want to learn more about 649 Sussex Road? Do you have questions about finding other Single Family real estate for sale in Wynnewood? You can browse all Wynnewood real estate or contact a Coldwell Banker agent to request more information.