Full Property Details for 722 Argyle Rd
General
- Sold For: $1,200,000
- Taxes: $12,132 (2025)
- Status: Closed
- Type: Single Family
- Source: BrightMLSPhilly
- MLS ID: PAMC2178322
- Added to Site: 141 day(s) ago
Interior
- Rooms/Areas: Living Room, Dining Room, Primary Bedroom, Bedroom 2, Kitchen, Bedroom 1, Half Bath, Screened Porch
- Interior Features: Built-Ins, Chair Railings, Combination Kitchen/Dining, Crown Moldings, Floor Plan - Open, Primary Bath(s), Pantry, Bathroom - Stall Shower, Upgraded Countertops, Wainscotting, Wood Floors, Attic/House Fan, Bathroom - Tub Shower, Bathroom - Walk-In Shower, Kitchen - Eat-In, Kitchen - Island
- Fireplace: Yes
- Number of Fireplaces: 1
- Fireplace(s): Gas/Propane
- Appliances: Built-In Microwave, Cooktop, Dishwasher, Disposal, Dryer, Exhaust Fan, Oven/Range - Gas, Refrigerator, Stainless Steel Appliances, Washer, Water Heater, Icemaker
- Flooring: Hardwood, Ceramic Tile, Luxury Vinyl Plank
Rooms
- Total Bathrooms: 4
- Full Bathrooms: 3
- Half Bathrooms: 1
- Upper Floor Baths: 2
- Upper - Full Baths: 2
- Main Floor Baths: 1
- Main - 1/2 Baths: 1
- Lower Floor Baths: 1
- Lower - Full Baths: 1
- Total Bedrooms: 4
- Bedrooms Upper: 3
- Bedrooms Lower: 1
Additional Information
- Security/Safety: Electric Alarm, Fire Detection System, Security System
Exterior
- Exterior Features: Sidewalks, Street Lights
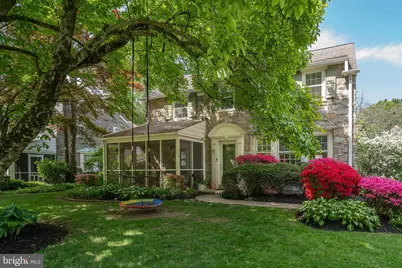
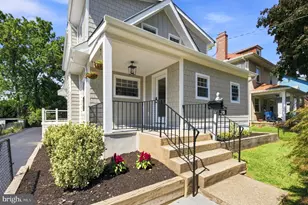
- Porch/Patio/Deck: Enclosed, Screened, Porch(es)
Parking
- Garage: Yes
- Garage Spaces: 1
- Total Spaces: 4
- Parking Features: Asphalt Driveway, Shared Driveway
- Parking Type: Attached Garage, Driveway, On Street
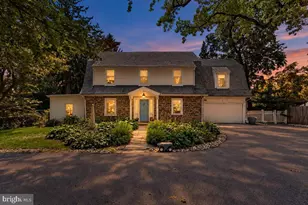
- Garage Description: Garage - Side Entry, Garage Door Opener
Location
- Area: Lower Merion Twp (10640)
- Municipality: LOWER MERION TWP
- County: MONTGOMERY
- Subdivision: WYNNEWOOD
- Cross Streets: Wynnewood Rd.
- Driving Directions: Lancaster Ave to south on Wynnewood Road to north on Argyle to 722 on the right.
- Direction Faces: East
- Location Details: Suburban
School Information
- School District: Lower Merion
- Elementary School: Penn Wynne
- Middle School: Black Rock
- High School: Lower Merion
Heating & Cooling
- Central air: Yes
- Cooling Type: Central A/C, Zoned
- Cooling Fuel: Electric
- Heating Type: Central
- Heating Fuel: Oil
- Water Heater: Electric
Utilities
- Sewer: Public Sewer
- Water: Public
- Utility Description: Cable TV, Natural Gas Available, Phone Available
Structural Information
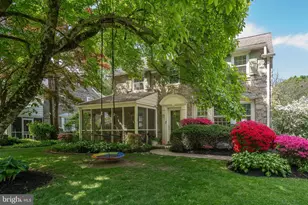
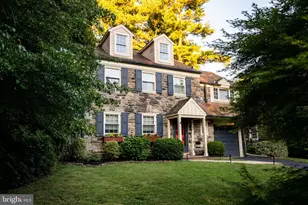
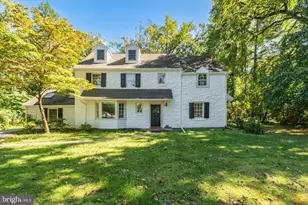
- Architectural Style: Colonial
- Structure Type: Detached
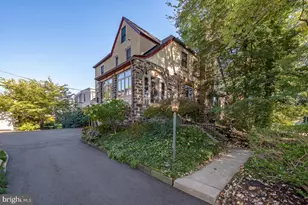
- Construction: Stone
- Basement: Yes
- Basement Desc.: Full
- Foundation: Stone
- Roof: Pitched, Asphalt
- Windows: Bay/Bow, Storm, Screens
- Stories Description: Lower 1, Main, Upper 1
- Square Feet: 3,016
- Sq. Ft. Source: Estimated
- Living Area: 2,916 Sq. Ft.
- Finished Above Grnd: 2,216 Sq. Ft.
- Finished Below Grnd: 700 Sq. Ft.
- Basement Finished: 75%
- Year Built: 1939
- Year Built Source: Assessor
- Property Condition: Excellent
Unit Information
- Bathrooms-Lower: 1
- Bedrooms-Lower: 1
Lot Features
- Property View: Garden/Lawn, Street
- Lot Size (Acres): 0.19
- Lot Size (Sq. Ft.): 8,392
- Lot Size Source: Assessor
- Lot Dimensions: 60.00 x 0.00
- Frontage Feet: 60
- Street/Road Desc.: Paved
- Zoning: R4
- Lot Description: Front Yard, Rear Yard, SideYard(s)
- Fencing (Description): Wood
Financial Considerations
- Price Per Sq. Ft.: $449.01
- Assessment Year: 2026
- School Tax: $9,294
- City/TownTax: $1,269
- City/TownTax Freq: Annually
- County Tax: $1,439
- County Tax Freq: Annually
- Tax w/Assessment: $263,530
- Tax Amount: $12,132
- Tax Year: 2025
- Terms: Standard Sale
- Tax Total Finished Sq. Ft.: 2916
Disclosures and Reports
- Ownership: Fee Simple
- Inclusions: Kitchen Refrigerator, washer, dryer, playhouse, security system, Weber Outdoor Grill., "as is where is" no monetary value.
- Lot Number: 116
Listed by BHHS Fox & Roach-Haverford, Michael J Byrne
Sold by Compass Pennsylvania, LLC, Sarah Dickinson