This is a carousel with tiles that activate property listing cards. Use the previous and next buttons to navigate.
1/1
$930,000
This is a carousel with tiles that activate property listing cards. Use the previous and next buttons to navigate.
1/1
Property Description
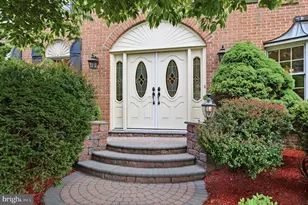
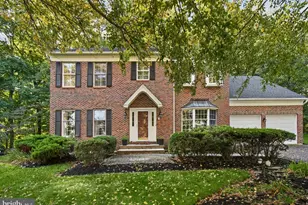
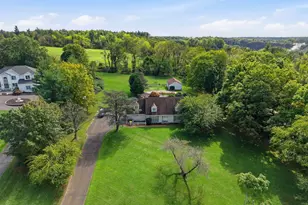
Welcome to this meticulously maintained, brick-front Cambridge model in the highly desirable Yardley Crest community! From the moment you arrive, the home's exceptional curb appeal captures your attention, featuring lush, professional landscaping and an elegant EP Henry paver walkway leading to a grand double-door entry. Step inside to find a bright and sunny main level boasting formal living and dining rooms-perfect for hosting gatherings and filled with abundant natural light. The heart of the home is the spacious kitchen, beautifully appointed with rich cherry cabinetry, granite countertops, dual generous pantries, and a full suite of appliances. Pristine tiled flooring flows seamlessly from the kitchen into the welcoming family room, where you can relax by the cozy brick gas fireplace or step through the sliding glass doors to your private outdoor oasis. The backyard is a peaceful retreat, showcasing a newer patio ideal for entertaining, mature trees for added privacy, and a large shed for extra storage. Upstairs are four generous bedrooms, including a master bedroom with a huge walk-in closet and private bath boasting a whirlpool tub, separate shower and two vanities. A hall bath provides for the rest of the bedrooms, each with abundant closet space. Convenience is key on the main floor, which includes a dedicated laundry room complete with a storage closet, built-in cabinets, and direct backyard access. Downstairs, the finished basement offers a versatile bonus space alongside storage galore. Home has a two and half car garage with openers, and gas line. Refrigerator and stove in garage. And a Whole House Generator!! With all major systems recently replaced, the heavy lifting has already been done. This home is truly move-in ready-bring your personal decor style and colors to make it your own. Situated in the sought-after Yardley Crest development. Ideal, effortless commute to Philadelphia. Easy access to the Route 1 Corridor for quick travel to Princeton and New York City.
Full Property Details
Full Property Details for 1001 Meridian Way
General
- Sold For: $930,000
- Taxes: $15,146 (2025)
- Status: Closed
- Type: Single Family
- Source: BrightMLSPhilly
- MLS ID: PABU2123892
- Added to Site: 115 day(s) ago
Interior
- Fireplace: Yes
- Number of Fireplaces: 1
- Fireplace(s): Gas/Propane
- Furnished: Yes
Rooms
Bathrooms
- Total Bathrooms: 3
- Full Bathrooms: 2
- Half Bathrooms: 1
- Upper Floor Baths: 2
- Upper - Full Baths: 2
- Main Floor Baths: 1
- Main - 1/2 Baths: 1
Bedrooms
- Total Bedrooms: 4
- Bedrooms Upper: 4
Exterior
- Exterior Features: Extensive Hardscape, Chimney Cap(s)
- Porch/Patio/Deck: Patio(s)
Parking
- Garage: Yes
- Garage Spaces: 2
- Total Spaces: 4
- Parking Features: Asphalt Driveway
- Parking Type: Driveway, Attached Garage
- Garage Description: Garage - Side Entry, Oversized, Garage Door Opener
Location
- Area: Lower Makefield Twp (10120)
- Municipality: LOWER MAKEFIELD TWP
- County: BUCKS
- Subdivision: YARDLEY CREST
- Cross Streets: Crestview
- Driving Directions: From Big Oak Road and Oxford Valley road Head east on BIg Oak to Yardley Crest
- Location Details: Suburban
School Information
- School District: Pennsbury
- High School: Pennsbury East & West
Heating & Cooling
- Central air: Yes
- Cooling Type: Central A/C
- Cooling Fuel: Electric
- Heating Type: 90% Forced Air
- Heating Fuel: Natural Gas
- Water Heater: Electric
Utilities
- Sewer: Public Sewer
- Water: Public
- Utility Description: Natural Gas Available, Cable TV, Electric Available
Structural Information
- Architectural Style: Colonial
- Structure Type: Detached
- Model: Toll Brothers Cambridge model
- Construction: Frame, Brick, Vinyl Siding
- Basement: Yes
- Basement Desc.: Fully Finished
- Foundation: Concrete Perimeter
- Roof: Asphalt
- Windows: Double Pane, Double Hung
- Entry Floor Number: 1
- Stories Description: Main, Upper 1
- Square Feet: 2,838
- Sq. Ft. Source: Assessor
- Living Area: 2,838 Sq. Ft.
- Finished Above Grnd: 2,838 Sq. Ft.
- Year Built: 1990
- Year Built Source: Assessor
- Property Condition: Excellent
Lot Features
- Property View: Courtyard
- Lot Size (Acres): 0.36
- Lot Size (Sq. Ft.): 15,625
- Lot Size Source: Assessor
- Lot Dimensions: 125.00 x
- Zoning: R2
Financial Considerations
- Price Per Sq. Ft.: $299.51
- Assessment Year: 2026
- School Tax: $11,946
- City/TownTax: $1,463
- City/TownTax Freq: Annually
- County Tax: $1,736
- County Tax Freq: Annually
- Tax w/Assessment: $58,560
- Tax Amount: $15,146
- Tax Year: 2025
- Terms: Standard Sale
- Tax Total Finished Sq. Ft.: 2838
Disclosures and Reports
- Ownership: Fee Simple
- Exclusions: none
- Inclusions: All appliances,
- Lot Number: 38
Listed by BHHS Fox & Roach -Yardley/Newtown, Amy R Vandenburgh
Sold by EXP Realty, LLC, Tracey A. Walker

Get Pre-Approved Today
Schools
Schools serving 1001 Meridian Way
School District:Pennsbury School District
| Name | Grades | Distance |
|---|---|---|
Eleanor Roosevelt El School 185 Walton Drive, Morrisville, PA 19067 | K-5 | 0.4 mi |
Pennwood Middle School 1523 Makefield Rd, Yardley, PA 19067 | 6-8 | 0.8 mi |
Pennsbury High School 705 Hood Boulevard, Fairless Hills, PA 19030 | 9-12 | 2 mi |
Disclaimer:
School attendance boundaries provided by ATTOM Data Solutions and are for reference only. Contact the school directly to verify enrollment eligibility.
Price & Sales History for 1001 Meridian Way
Date
Details
Price
Change
Source
8/31/2026
Sold
$930,000
9.41%
MLS
6/19/2026
Listed
$850,000
—
MLS
Disclaimer: Historical sales information is derived from public records provided by the county offices. Information is not guaranteed and should be independently verified.
1001 Meridian Way, Yardley, PA 19067 (MLS# PABU2123892) is a Single Family property that was sold at $930,000 on August 31, 2026. Want to learn more about 1001 Meridian Way? Do you have questions about finding other Single Family real estate for sale in Yardley? You can browse all Yardley real estate or contact a Coldwell Banker agent to request more information.