This is a carousel with tiles that activate property listing cards. Use the previous and next buttons to navigate.
1/1
$547,000
This is a carousel with tiles that activate property listing cards. Use the previous and next buttons to navigate.
1/1
Property Description
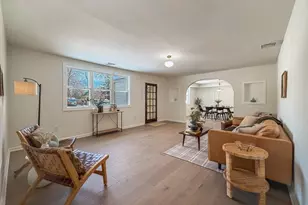
Fully remodeled and move-in ready, this 3-bedroom, 1.5-bath home has been transformed from top to bottom - delivering that new-home feel in an established neighborhood. Every major system has been replaced, including HVAC and windows throughout. The kitchen is the centerpiece: quartz countertops, stainless steel appliances, and gold hardware that strike the right balance between modern and timeless. Both bathrooms feature coordinating high-end finishes for a clean, cohesive look. A full garage with interior stairs leads to a massive unfinished attic - prime space for storage or future expansion. Outside, a generous corner lot gives you the outdoor space and curb appeal that are hard to come by at this price point. One-floor living. New everything. Pennsbury schools. This one checks every box - and it won't sit long. Schedule today!
Full Property Details
Full Property Details for 101 Walnut Ln
General
- Sold For: $547,000
- Taxes: $4,744 (2025)
- Status: Closed
- Type: Single Family
- Source: BrightMLSPhilly
- MLS ID: PABU2120346
- Added to Site: 65 day(s) ago
Rooms
Bathrooms
- Total Bathrooms: 2
- Full Bathrooms: 1
- Half Bathrooms: 1
- Main Floor Baths: 2
- Main - Full Baths: 1
- Main - 1/2 Baths: 1
Bedrooms
- Total Bedrooms: 3
- Bedrooms Main & Up: 3
Parking
- Garage: Yes
- Garage Spaces: 1
- Total Spaces: 1
- Parking Type: Attached Garage, Driveway
- Garage Description: Garage - Front Entry
Location
- Area: Falls Twp (10113)
- Municipality: FALLS TWP
- County: BUCKS
- Subdivision: MORRIS HGTS
- Driving Directions: Use GPS
School Information
- School District: Pennsbury
Heating & Cooling
- Central air: Yes
- Cooling Type: Central A/C
- Cooling Fuel: Electric
- Heating Type: Heat Pump(s)
- Heating Fuel: Electric
- Water Heater: Electric
Utilities
- Sewer: Public Sewer
- Water: Public
Structural Information
- Architectural Style: Ranch/Rambler
- Structure Type: Detached
- Construction: Frame
- Foundation: Slab
- Stories Description: Main
- Square Feet: 1,848
- Sq. Ft. Source: Estimated
- Living Area: 1,848 Sq. Ft.
- Finished Above Grnd: 1,848 Sq. Ft.
- Year Built: 1950
- Year Built Source: Assessor
Lot Features
- Lot Size (Acres): 0.21
- Lot Size (Sq. Ft.): 9,300
- Lot Size Source: Assessor
- Lot Dimensions: 50.00 x 186.00
- Zoning: RES
Financial Considerations
- Price Per Sq. Ft.: $302.49
- Tax w/Assessment: $20,400
- Tax Amount: $4,744
- Tax Year: 2025
- Terms: Standard Sale
Disclosures and Reports
- Ownership: Fee Simple
- Exclusions: Staging Furniture
Listed by Keller Williams Elite, Alexander Glen Whitt
Sold by Keller Williams Real Estate - Newtown, Anthony F DiCicco

Get Pre-Approved Today
Schools
Schools serving 101 Walnut Ln
School District:Pennsbury School District
| Name | Grades | Distance |
|---|---|---|
Makefield El School 1939 Makefield Rd, Yardley, PA 19067 | K-5 | 1.7 mi |
William Penn Middle School 1524 Derbyshire Rd, Yardley, PA 19067 | 6-8 | 2.1 mi |
Pennsbury High School 705 Hood Boulevard, Fairless Hills, PA 19030 | 9-12 | 3.8 mi |
Disclaimer:
School attendance boundaries provided by ATTOM Data Solutions and are for reference only. Contact the school directly to verify enrollment eligibility.
Price & Sales History for 101 Walnut Ln
Date
Details
Price
Change
Source
6/15/2026
Sold
$547,000
-2.15%
MLS
5/05/2026
Listed
$559,000
—
MLS
Disclaimer: Historical sales information is derived from public records provided by the county offices. Information is not guaranteed and should be independently verified.
101 Walnut Lane, Yardley, PA 19067 (MLS# PABU2120346) is a Single Family property that was sold at $547,000 on June 15, 2026. Want to learn more about 101 Walnut Lane? Do you have questions about finding other Single Family real estate for sale in Yardley? You can browse all Yardley real estate or contact a Coldwell Banker agent to request more information.