This is a carousel with tiles that activate property listing cards. Use the previous and next buttons to navigate.
1/1
$1,230,000
This is a carousel with tiles that activate property listing cards. Use the previous and next buttons to navigate.
1/1
Property Description
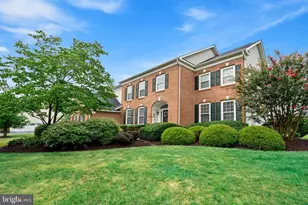
Welcome home to this spectacular FIVE bedroom beauty complete with a three car garage and a fully finished walk-out basement located in the desirable neighborhood of Afton Chase! Enter into the two-story foyer with turned staircase and hardwood floors. The large living room offers a bay window, two additional windows, hardwood flooring and opens to the grand formal dining room. On the right side of the foyer is a home office with bay window and hardwood flooring, coat closet and remodeled half bath. The updated kitchen features newer stainless steel appliances, granite counters, a large island and breakfast area that opens to the tiered deck. Open to the kitchen is the family room with vaulted ceiling, skylights, plenty of windows, a brick fireplace, a wall of built-ins and back staircase. Upstairs you will find the main bedroom with two closets and a renovated luxury bathroom complete with heated floors, custom tile, dual vanity, mirror with built-in lighting, heated towel rack and oversized, multi-head shower. There are an additional FOUR bedrooms; a Jack & Jill suite with private bath and two more nicely sized bedrooms and a hall bathroom. The finished lower level is ideal for entertaining and offers a large recreation area with room for games , TV area and a fireplace. Additionally there is a private office area, a full gym with all equipment included and storage area. The multi-tiered deck includes an area for grilling, dining, relaxing and enjoying the large hot tub! There is a two-zone HVAC system. Located within walking distance to the Lower Makefield Community Center, ball fields, municipal pool, Bucks County Library, Kids-Kingdom playground and parks. Close to schools, shopping, restaurants, cultural events and transportation. Includes one-year home warranty. All of this at an outstanding value and top rated school district. Hurry, this one will go FAST!
Full Property Details
Full Property Details for 1027 Victory Dr
General
- Sold For: $1,230,000
- Taxes: $15,115 (2025)
- Status: Closed
- Type: Single Family
- Source: BrightMLSPhilly
- MLS ID: PABU2122320
- Added to Site: 93 day(s) ago
Interior
- Number of Rooms: 11
- Interior Features: Additional Stairway, Breakfast Area, Built-Ins, Carpet, Ceiling Fan(s), Chair Railings, Crown Moldings, Family Room Off Kitchen, Kitchen - Eat-In, Kitchen - Gourmet, Kitchen - Island, Pantry, Primary Bath(s), Recessed Lighting, Skylight(s), Walk-in Closet(s), Window Treatments, Wood Floors
- Fireplace: Yes
- Number of Fireplaces: 1
- Fireplace(s): Gas/Propane
- Appliances: Cooktop, Dishwasher, Disposal, Dryer, Exhaust Fan, Oven - Self Cleaning, Oven - Double, Oven - Wall, Refrigerator, Washer
- Flooring: Carpet, Ceramic Tile, Hardwood, Laminated
Rooms
Bathrooms
- Total Bathrooms: 5
- Full Bathrooms: 3
- Half Bathrooms: 2
- Upper Floor Baths: 3
- Upper - Full Baths: 3
- Main Floor Baths: 1
- Main - 1/2 Baths: 1
- Lower Floor Baths: 1
- Lower - 1/2 Baths: 1
Bedrooms
- Total Bedrooms: 5
- Bedrooms Upper: 5
Parking
- Garage: Yes
- Garage Spaces: 3
- Total Spaces: 3
- Parking Type: Attached Garage, Driveway
- Garage Description: Garage - Side Entry, Garage Door Opener
Location
- Area: Lower Makefield Twp (10120)
- Municipality: LOWER MAKEFIELD TWP
- County: BUCKS
- Subdivision: AFTON CHASE
- Driving Directions: Oxford Valley Rd to Countess Dr. to left onto Victory Dr. Property on right.
School Information
- School District: Pennsbury
- Elementary School: Edgewood
- Middle School: Charles Boehm
- High School: Pennbury
Heating & Cooling
- Central air: Yes
- Cooling Type: Central A/C
- Cooling Fuel: Electric
- Heating Type: 90% Forced Air
- Heating Fuel: Natural Gas
- Water Heater: Natural Gas
Utilities
- Sewer: Public Sewer
- Water: Public
- Utility Description: Under Ground
Structural Information
- Architectural Style: Colonial
- Structure Type: Detached
- Builder: Toll Brothers
- Model: Glenfield
- Construction: Frame
- Basement: Yes
- Basement Desc.: Fully Finished, Poured Concrete, Walkout Level
- Foundation: Concrete Perimeter
- Stories Description: Lower 1, Main, Upper 1
- Square Feet: 4,238
- Sq. Ft. Source: Estimated
- Living Area: 4,238 Sq. Ft.
- Finished Above Grnd: 3,338 Sq. Ft.
- Finished Below Grnd: 900 Sq. Ft.
- Year Built: 1997
- Year Built Source: Assessor
Unit Information
Unit 1
- Bathrooms-Lower: 1
Lot Features
- Property View: Garden/Lawn, Trees/Woods
- Lot Size (Acres): 0.51
- Lot Size (Sq. Ft.): 22,215
- Lot Size Source: Estimated
- Zoning: R2
Financial Considerations
- Price Per Sq. Ft.: $329.24
- Assessment Year: 2026
- School Tax: $11,921
- City/TownTax: $1,460
- City/TownTax Freq: Annually
- County Tax: $1,732
- County Tax Freq: Annually
- Tax w/Assessment: $58,440
- Tax Amount: $15,115
- Tax Year: 2025
- Terms: Standard Sale
- Tax Total Finished Sq. Ft.: 3338
Disclosures and Reports
- Ownership: Fee Simple
- Inclusions: Refrigerator, Washer, Dryer, Hot Tub, Wall-Mounted TV', Electric Fireplace in Basement, All Gym Equipment, One Year Home Warranty.
- Lot Number: 241
Listed by Long & Foster Real Estate, Inc., Patricia N Miskel
Sold by Coldwell Banker Hearthside, Nicole Williams

Get Pre-Approved Today
Schools
Schools serving 1027 Victory Dr
School District:Pennsbury School District
| Name | Grades | Distance |
|---|---|---|
Edgewood El School, Yardley, PA 899 Oxford Valley Road, Yardley, PA 19067 | K-5 | 0.2 mi |
Charles H Boehm Middle School 866 Big Oak Road, Yardley, PA 19067 | 6-8 | 1.1 mi |
Pennsbury High School 705 Hood Boulevard, Fairless Hills, PA 19030 | 9-12 | 3.3 mi |
Disclaimer:
School attendance boundaries provided by ATTOM Data Solutions and are for reference only. Contact the school directly to verify enrollment eligibility.
Price & Sales History for 1027 Victory Dr
Date
Details
Price
Change
Source
8/21/2026
Sold
$1,230,000
11.92%
MLS
6/02/2026
Listed
$1,099,000
—
MLS
Disclaimer: Historical sales information is derived from public records provided by the county offices. Information is not guaranteed and should be independently verified.
1027 Victory Drive, Yardley, PA 19067 (MLS# PABU2122320) is a Single Family property that was sold at $1,230,000 on August 21, 2026. Want to learn more about 1027 Victory Drive? Do you have questions about finding other Single Family real estate for sale in Yardley? You can browse all Yardley real estate or contact a Coldwell Banker agent to request more information.