This is a carousel with tiles that activate property listing cards. Use the previous and next buttons to navigate.
1/1
$840,000
This is a carousel with tiles that activate property listing cards. Use the previous and next buttons to navigate.
1/1
Property Description
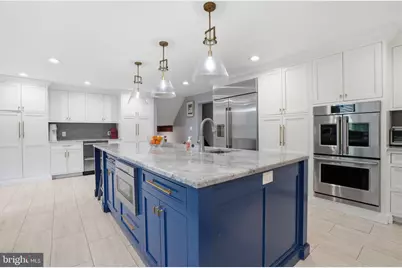
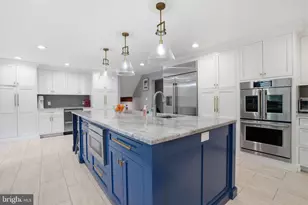
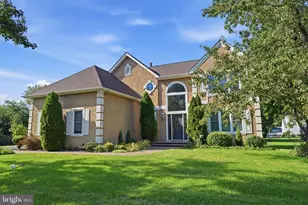
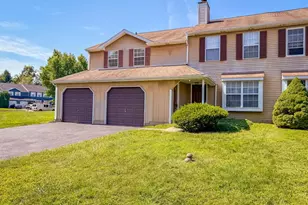
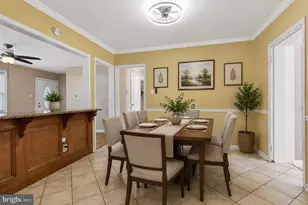
Welcome home to this GORGEOUS 4 bedroom home located in the highly sought-after Sandy Run community of Yardley. Featuring thoughtful upgrades and versatile living space, this home offers the perfect blend of style, comfort and functionality. Step into your welcoming foyer, complete with a built-in organizational system for coats, shoes, and everyday essentials and a convenient powder room. Continue past a mudroom-offering direct garage access and a washer/dryer hookup-to your cozy family room enhanced by exposed beams and anchored by a wood burning fireplace set amongst a stone accent wall. Just beyond, enjoy your bright and spacious sunroom showcasing exposed beams, skylights AND wall-to-wall windows offering panoramic views of your tree-lined backyard! A few steps up, you'll find your STUNNING gourmet kitchen designed for culinary enthusiasts. A massive island in a striking navy finish is accented by beautiful pendant lighting and features a built-in microwave and prep sink. The kitchen continues to impress with abundant custom cabinetry accented by gold hardware, elegant quartzite countertops, farmhouse sink and a bold designer tile backsplash. Professional-grade stainless steel appliances complete the space, including a Wolf six-burner range with griddle and GE Monogram refrigerator and French door double wall oven-making it a true chef's dream! A dedicated beverage bar with a GE Monogram double drawer drink refrigerator brings elevated convenience and functionality, while the spacious dining area with sliding glass doors opens seamlessly to your backyard - perfect for indoor/outdoor entertainment! Finishing this level at the front of the home is a spacious formal living room, currently being used as additional dining space. Continue up another level to four spacious bedrooms, each with ceiling fans and ample natural light. Your luxurious primary suite, recently remodeled to perfection, features a separate flex space ideal for a home office, gym, or sitting area, along with TWO walk-in closets! The luxurious en suite bathroom offers a spa-like retreat complete with stunning patterned tile flooring, dual vanity, standalone soaking tub AND a glass-enclosed rainfall shower with striking floor-to-ceiling tile and built-in bench! The primary suite also includes a dedicated laundry area AND a SECOND full bathroom for added privacy! (The primary bedroom was thoughtfully remodeled to include the expansive primary bathroom, the 2nd bathroom was the original primary bathroom but could easily be re-connected to the large guest bedroom for a full princess suite). A full hallway bathroom with floor to ceiling tiled tub/shower combo serves the remaining bedrooms. Back downstairs, the finished basement adds even more living space, including a large family room AND a versatile room perfect for an additional home office or playroom, while an unfinished section provides ample storage. Step outside to your private backyard, surrounded by mature landscaping that creates a serene and secluded setting. A spacious patio invites you to relax with your morning coffee, unwind at the end of the day, or host gatherings with ease! This home features a two car side entry garage and large driveway for ample parking. Other upgrades include an electric dog fence, NEW roof (2021), NEW HVAC (2021), 2 zone heating, and NEW siding! Walkable to a variety of restaurants and shopping in nearby Yardley Boro AND near Yardley Station offering direct service to Center City, Trenton Mercer Airport AND I 295 for easy commuting! Pennsbury School District too! Don't miss your opportunity to see this beautiful home today! **Seller is also including a one year home warranty to the future buyer**
Full Property Details
Full Property Details for 1040 Harvard Dr
General
- Sold For: $840,000
- HOA FEE: $6/month
- HOA FEE FREQ.: Annually
- Taxes: $13,228 (2025)
- Status: Closed
- Type: Single Family
- Source: BrightMLSPhilly
- MLS ID: PABU2119040
- Added to Site: 113 day(s) ago
Interior
- Rooms/Areas: Living Room, Primary Bedroom, Bedroom 2, Bedroom 3, Bedroom 4, Kitchen, Family Room, Breakfast Room, Sun/Florida Room, Mud Room, Office, Recreation Room, Bathroom 2, Primary Bathroom, Full Bath, Half Bath
- Interior Features: Ceiling Fan(s), Kitchen - Island, Primary Bath(s), Bathroom - Soaking Tub, Bathroom - Stall Shower, Bathroom - Tub Shower, Dining Area, Family Room Off Kitchen, Kitchen - Eat-In, Recessed Lighting, Upgraded Countertops, Walk-in Closet(s)
- Fireplace: Yes
- Number of Fireplaces: 1
- Fireplace(s): Mantel(s)
- Appliances: Built-In Microwave, Dishwasher, Dryer, Oven - Wall, Refrigerator, Stainless Steel Appliances, Washer, Water Heater, Range Hood
Rooms
Bathrooms
- Total Bathrooms: 4
- Full Bathrooms: 3
- Half Bathrooms: 1
- Upper 2 - Full Baths: 3
- Upper Floor Baths: 3
- Upper - Full Baths: 3
- Main Floor Baths: 1
- Main - 1/2 Baths: 1
Bedrooms
- Total Bedrooms: 4
- Bedrooms Upper: 4
- Bedrooms-Up2: 4
Exterior
- Exterior Features: Sidewalks
- Porch/Patio/Deck: Patio(s)
Parking
- Garage: Yes
- Garage Spaces: 2
- Total Spaces: 4
- Parking Type: Attached Garage, Driveway
- Garage Description: Inside Access, Garage - Side Entry
Location
- Area: Lower Makefield Twp (10120)
- Municipality: LOWER MAKEFIELD TWP
- County: BUCKS
- Subdivision: SANDY RUN
- Driving Directions: From Newtown Yardley Rd take a left onto left onto Fordham Dr., left onto Yale Dr and then right onto Harvard Dr.
School Information
- School District: Pennsbury
- Elementary School: Quarry Hill
- Middle School: Pennwood
- High School: Pennsbury
Community
- Association: Yes
- Assoc. Fees Include: Common Area Maintenance
Heating & Cooling
- Central air: Yes
- Cooling Type: Central A/C
- Cooling Fuel: Electric
- Heating Type: Forced Air, Heat Pump(s), Baseboard - Electric
- Heating Fuel: Electric
- Water Heater: Electric
Utilities
- Sewer: Public Sewer
- Water: Public
Structural Information
- Architectural Style: Split Level
- Structure Type: Detached
- Construction: Frame
- Basement: Yes
- Basement Desc.: Full, Partially Finished
- Foundation: Block
- Windows: Bay/Bow
- Doors: Sliding Glass
- Stories Description: Main, Upper 2
- Square Feet: 3,950
- Sq. Ft. Source: Estimated
- Living Area: 3,950 Sq. Ft.
- Finished Above Grnd: 3,950 Sq. Ft.
- Year Built: 1972
- Year Built Source: Assessor
Lot Features
- Lot Size (Acres): 0.48
- Lot Size (Sq. Ft.): 20,909
- Lot Size Source: Estimated
- Zoning: R2
Financial Considerations
- Price Per Sq. Ft.: $214.94
- Association Fee: $75
- Assoc Fee Freq.: Annually
- Assessment Year: 2025
- School Tax: $10,439
- City/TownTax: $1,327
- City/TownTax Freq: Annually
- County Tax: $1,460
- County Tax Freq: Annually
- Tax w/Assessment: $53,220
- Tax Amount: $13,228
- Tax Year: 2025
- Terms: Standard Sale
- Tax Total Finished Sq. Ft.: 3109
Disclosures and Reports
- Ownership: Fee Simple
- Exclusions: Deep freezer and Refrigerator in the garage
- Inclusions: Kitchen refrigerator, washer, dryer
- Lot Number: 47
Listed by Keller Williams Real Estate-Langhorne, Kimberly Rock
Sold by Keller Williams Real Estate-Langhorne, Matthew W Laurie

Get Pre-Approved Today
Schools
Schools serving 1040 Harvard Dr
School District:Pennsbury School District
| Name | Grades | Distance |
|---|---|---|
Quarry Hill El School 1625 Quarry Road, Yardley, PA 19067 | K-5 | 1.2 mi |
Pennwood Middle School 1523 Makefield Rd, Yardley, PA 19067 | 6-8 | 2.5 mi |
Pennsbury High School 705 Hood Boulevard, Fairless Hills, PA 19030 | 9-12 | 4.7 mi |
Disclaimer:
School attendance boundaries provided by ATTOM Data Solutions and are for reference only. Contact the school directly to verify enrollment eligibility.
Price & Sales History for 1040 Harvard Dr
Date
Details
Price
Change
Source
6/23/2026
Sold
$840,000
-1.06%
MLS
5/14/2026
Price Reduced
$849,000
-2.97%
MLS
4/22/2026
Listed
$875,000
—
MLS
Disclaimer: Historical sales information is derived from public records provided by the county offices. Information is not guaranteed and should be independently verified.
1040 Harvard Drive, Yardley, PA 19067 (MLS# PABU2119040) is a Single Family property that was sold at $840,000 on June 23, 2026. Want to learn more about 1040 Harvard Drive? Do you have questions about finding other Single Family real estate for sale in Yardley? You can browse all Yardley real estate or contact a Coldwell Banker agent to request more information.