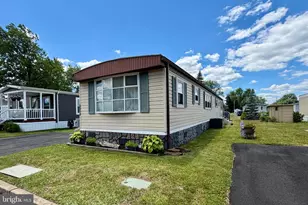
Full Property Details for 1052 S Kimbles Rd
General
- Sold For: $1,400,000
- Taxes: $17,289 (2025)
- Status: Closed
- Type: Single Family
- Source: BrightMLSPhilly
- MLS ID: PABU2115728
- Added to Site: 201 day(s) ago
Interior
- Rooms/Areas: Living Room, Dining Room, Primary Bedroom, Bedroom 2, Bedroom 3, Bedroom 4, Kitchen, Game Room, Family Room, Foyer, Breakfast Room, Exercise Room, Great Room, Laundry, Office, Storage Room, Utility Room, Primary Bathroom, Full Bath, Half Bath
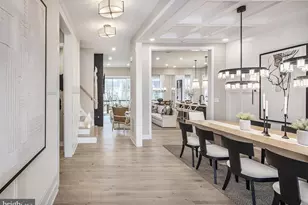
- Interior Features: Attic, Bathroom - Jetted Tub, Bathroom - Tub Shower, Breakfast Area, Family Room Off Kitchen, Floor Plan - Open, Formal/Separate Dining Room, Kitchen - Gourmet, Kitchen - Island, Pantry, Recessed Lighting, Sprinkler System, Upgraded Countertops, Walk-in Closet(s), Window Treatments, Wood Floors
- Fireplace: Yes
- Number of Fireplaces: 1
- Fireplace(s): Gas/Propane
- Appliances: Built-In Microwave, Built-In Range, Dishwasher, Disposal, Dryer, Energy Efficient Appliances, Exhaust Fan, Icemaker, Range Hood, Refrigerator, Stainless Steel Appliances, Washer, Oven - Double
- Flooring: Hardwood
Rooms
- Total Bathrooms: 4
- Full Bathrooms: 3
- Half Bathrooms: 1
- Upper Floor Baths: 3
- Upper - Full Baths: 3
- Main Floor Baths: 1
- Main - 1/2 Baths: 1
- Total Bedrooms: 4
- Bedrooms Upper: 4
Parking
- Garage: Yes
- Garage Spaces: 3
- Total Spaces: 3
- Parking Type: Attached Garage, Driveway, On Street
- Garage Description: Garage - Side Entry, Garage Door Opener, Oversized
Location
- Area: Lower Makefield Twp (10120)
- Municipality: LOWER MAKEFIELD TWP
- County: BUCKS
- Subdivision: KIMBLES FIELD
- Building Name: NONE AVAILABLE
- Cross Streets: Farmview
- Driving Directions: Woodside to Farmview to S. Kimbles
School Information
- School District: Pennsbury
- Middle School: Penn Wood
- High School: Pennsbury East & West
Heating & Cooling
- Central air: Yes
- Cooling Type: Central A/C
- Cooling Fuel: Natural Gas
- Heating Type: Forced Air
- Heating Fuel: Natural Gas
- Water Heater: Natural Gas
Utilities
- Sewer: Public Sewer
- Water: Public
- Utility Description: Cable TV, Natural Gas Available
Structural Information
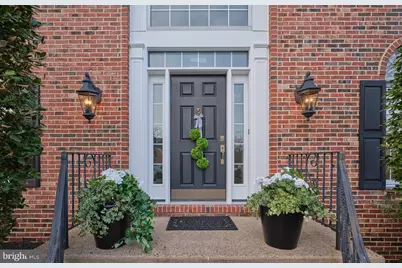
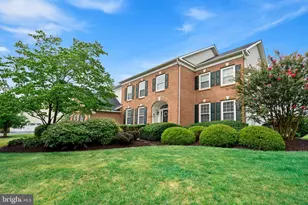
- Architectural Style: Colonial, Manor
- Structure Type: Detached
- Builder: REALEN
- Model: Prescott
- Construction: Frame
- Basement: Yes
- Basement Entrance: Yes
- Basement Desc.: Daylight, Full, Fully Finished, Improved, Interior Access, Outside Entrance, Poured Concrete, Rear Entrance, Sump Pump, Walkout Level, Windows
- Foundation: Concrete Perimeter
- Stories Description: Main, Upper 1
- Square Feet: 5,832
- Sq. Ft. Source: Estimated
- Living Area: 5,832 Sq. Ft.
- Finished Above Grnd: 3,888 Sq. Ft.
- Finished Below Grnd: 1,944 Sq. Ft.
- Year Built: 1994
- Year Built Source: Assessor
- Property Condition: Excellent
Lot Features
- Lot Size (Acres): 0.44
- Lot Size (Sq. Ft.): 19,200
- Lot Size Source: Assessor
- Zoning: R1
- Lot Description: Adjoins - Open Space, Backs to Trees, Cul-de-sac, Front Yard, Landscaping, Rear Yard, SideYard(s)
Financial Considerations
- Price Per Sq. Ft.: $353.63
- Assessment Year: 2025
- School Tax: $13,644
- City/TownTax: $1,735
- City/TownTax Freq: Annually
- County Tax: $1,909
- County Tax Freq: Annually
- Tax w/Assessment: $69,560
- Tax Amount: $17,289
- Tax Year: 2025
- Terms: Standard Sale
- Tax Total Finished Sq. Ft.: 3888
Disclosures and Reports
- Ownership: Fee Simple
- Inclusions: Washer/Dryer, Kitchen refrigerator, all window treatments, All items are AS IS with no seller warranty
- Lot Number: 32
Listed by Coldwell Banker Hearthside, Jacqueline Hillgrube
Sold by Equity Pennsylvania Real Estate, Jay R Dave