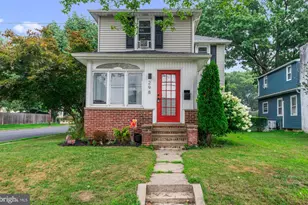
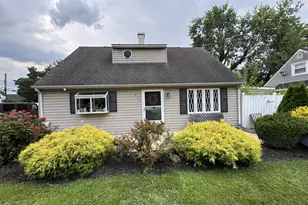
This is a carousel with tiles that activate property listing cards. Use the previous and next buttons to navigate.
1/1
$725,000
This is a carousel with tiles that activate property listing cards. Use the previous and next buttons to navigate.
1/1
Property Description
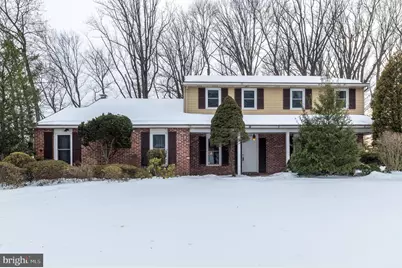
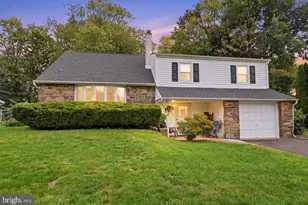
Welcome to 1091 Independence Drive ! This is an unbeatable opportunity in Centennial Village, easy to show and ready for a quick settlement. This beautiful Colonial home is treasured, highly maintained and reflects consistent care. Savor the views, the privacy and the beautiful wildlife that have been appreciated for many years from the sizable bay windows. The neighborhood features sidewalks that promote walkability. This four / five bedroom, two and a half bathroom, two car garage Colonial offers a blend of classic design with a functional and spacious layout. The heart of the home is the updated kitchen featuring pleasing wood cabinetry, stainless steel refrigerator, dishwasher and a generously sized pantry that provides plenty of storage. The main level offers multiple spacious living areas including a warm and inviting family room with a wood-burning fireplace and custom built-ins. A bright and spacious formal living room and dining room provide elegant spaces for hosting special occasions. The foyer includes a large coat closet and the powder room has been tastefully updated. On the second floor, you'll find authentic hardwood floors throughout the generously sized bedrooms. The bonus room can be used as a fifth bedroom, den, playroom or a home office... any needs that you may have. The considerably sized, primary bedroom features a spacious, walk in closet and an updated full bathroom. The BONUS room (or fifth bedroom) features a skylight that fills the space with natural light creating a bright and airy retreat. The expansive walk-in / storage closet for the bonus room is conveniently located just outside the door, offering expansive storage for holiday decorations eliminating the need to store them in an attic. A convenient upper-level laundry space with a utility sink adds modern practicality and ease to daily routines. Additional highlights include newer windows, a newer roof and (2024) a new Carrier HVAC system installed approximately four years ago, the filters were changed every two months-demonstrating exceptional maintenance. Six-panel doors are featured throughout the home, adding a timeless detail. The oversized two-car garage includes a utility sink, the basement provides ample room for storage, hobbies or workshop space. For added peace of mind, the home is equipped with a whole-house generator (approx. 2020) with two leased propane tanks, ensuring comfort and continuity during power outages. This is a home that has been lovingly cared for and thoughtfully updated and landscaped-offering space, reliability and classic Colonial charm in one exceptional package. The floor plans are available in the photos.
Full Property Details
Full Property Details for 1091 Independence Dr
General
- Sold For: $725,000
- Taxes: $10,817 (2025)
- Status: Closed
- Type: Single Family
- Source: BrightMLSPhilly
- MLS ID: PABU2113550
- Added to Site: 107 day(s) ago
Interior
- Rooms/Areas: Living Room, Dining Room, Primary Bedroom, Bedroom 2, Bedroom 3, Bedroom 4, Kitchen, Family Room, Basement, Foyer, Laundry, Storage Room, Bathroom 3, Bonus Room, Primary Bathroom
- Interior Features: Bathroom - Tub Shower, Bathroom - Stall Shower, Built-Ins, Carpet, Ceiling Fan(s), Central Vacuum, Chair Railings, Crown Moldings, Family Room Off Kitchen, Floor Plan - Traditional, Formal/Separate Dining Room, Kitchen - Eat-In, Kitchen - Table Space, Pantry, Primary Bath(s), Skylight(s), Walk-in Closet(s), Window Treatments, Wood Floors
- Appliances: Central Vacuum, Dishwasher, Dryer - Electric, Energy Efficient Appliances, Oven/Range - Electric, Washer, Water Heater
- Flooring: Carpet, Wood, Hardwood
Rooms
Bathrooms
- Total Bathrooms: 3
- Full Bathrooms: 2
- Half Bathrooms: 1
- Upper Floor Baths: 2
- Upper - Full Baths: 2
- Main Floor Baths: 1
- Main - 1/2 Baths: 1
Bedrooms
- Total Bedrooms: 4
- Bedrooms Upper: 4
Exterior
- Exterior Features: Sidewalks, Exterior Lighting, Gutter System
Parking
- Garage: Yes
- Garage Spaces: 2
- Total Spaces: 2
- Parking Features: Paved Driveway
- Parking Type: Attached Garage, Driveway, On Street
- Garage Description: Garage - Side Entry, Garage Door Opener, Inside Access
Location
- Area: Lower Makefield Twp (10120)
- Municipality: LOWER MAKEFIELD TWP
- County: BUCKS
- Subdivision: CENTENNIAL VILLAGE
- Driving Directions: Oxford Valley Road to Independence Drive
School Information
- School District: Pennsbury
- Elementary School: Makefield
- Middle School: William Penn
- High School: Pennsbury
Heating & Cooling
- Central air: Yes
- Cooling Type: Central A/C
- Cooling Fuel: Electric
- Heating Type: Central, Forced Air
- Heating Fuel: Electric
- Water Heater: Electric
Utilities
- Sewer: Public Sewer
- Water: Public
Structural Information
- Architectural Style: Colonial, Traditional
- Structure Type: Detached
- Construction: Brick, Aluminum Siding
- Basement: Yes
- Basement Desc.: Interior Access
- Foundation: Permanent
- Windows: Bay/Bow, Skylights, Screens
- Doors: Six Panel
- Stories Description: Main, Upper 1
- Square Feet: 2,470
- Sq. Ft. Source: Estimated
- Living Area: 2,470 Sq. Ft.
- Finished Above Grnd: 2,470 Sq. Ft.
- Year Built: 1978
- Year Built Source: Estimated
Lot Features
- Property View: Garden/Lawn, Trees/Woods
- Lot Size (Acres): 0.51
- Lot Size (Sq. Ft.): 22,215
- Lot Size Source: Estimated
- Zoning: R2
- Lot Description: Front Yard, Level, Landscaping, Rear Yard, SideYard(s), Trees/Wooded
Financial Considerations
- Price Per Sq. Ft.: $293.52
- Assessment Year: 2025
- Tax w/Assessment: $43,520
- Tax Amount: $10,817
- Tax Year: 2025
- Terms: Standard Sale
Disclosures and Reports
- Ownership: Fee Simple
- Inclusions: Washer, Dryer and Refrigerator
Listed by BHHS Fox & Roach -Yardley/Newtown, JoAnn Rakowski
Sold by EXP Realty, LLC, Ronald Grams

Get Pre-Approved Today
Schools
Schools serving 1091 Independence Dr
School District:Pennsbury School District
| Name | Grades | Distance |
|---|---|---|
Edgewood El School, Yardley, PA 899 Oxford Valley Road, Yardley, PA 19067 | K-5 | 0.5 mi |
Eleanor Roosevelt El School 185 Walton Drive, Morrisville, PA 19067 | K-5 | 1.4 mi |
Charles H Boehm Middle School 866 Big Oak Road, Yardley, PA 19067 | 6-8 | 0.9 mi |
Pennwood Middle School 1523 Makefield Rd, Yardley, PA 19067 | 6-8 | 1 mi |
Pennsbury High School 705 Hood Boulevard, Fairless Hills, PA 19030 | 9-12 | 3 mi |
Disclaimer:
School attendance boundaries provided by ATTOM Data Solutions and are for reference only. Contact the school directly to verify enrollment eligibility.
Price & Sales History for 1091 Independence Dr
Date
Details
Price
Change
Source
4/21/2026
Sold
$725,000
—
MLS
3/09/2026
Price Reduced
$725,000
-6.45%
MLS
2/13/2026
Listed
$775,000
—
MLS
Disclaimer: Historical sales information is derived from public records provided by the county offices. Information is not guaranteed and should be independently verified.
1091 Independence Drive, Yardley, PA 19067 (MLS# PABU2113550) is a Single Family property that was sold at $725,000 on April 21, 2026. Want to learn more about 1091 Independence Drive? Do you have questions about finding other Single Family real estate for sale in Yardley? You can browse all Yardley real estate or contact a Coldwell Banker agent to request more information.