This is a carousel with tiles that activate property listing cards. Use the previous and next buttons to navigate.
1/1
$1,388,000
This is a carousel with tiles that activate property listing cards. Use the previous and next buttons to navigate.
1/1
Property Description
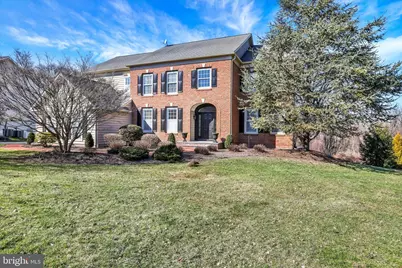
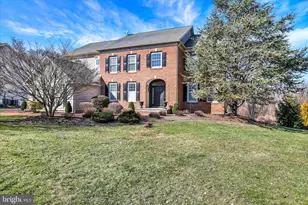
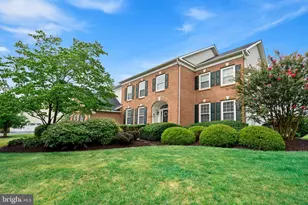
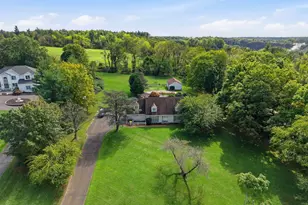
Welcome to 1283 Clearwater Drive, located in the highly sought-after community of Clearview Estates in Yardley, PA. This elegant 5-bedroom, 3.5-bath "Windsor" model features a classic brick facade, an oversized three-car side-entry garage, and a ver private back yard with open and wooded views. A curved brick walkway leads to the inviting covered bluestone front porch, creating a warm and sophisticated entrance. The impressive two-story foyer welcomes you with ceramic tile flooring, upgraded moldings, and a turned oak staircase with a custom runner. Double glass doors open to a private office featuring hardwood flooring, crown and dentil moldings, recessed lighting, and custom plantation shutters. The adjacent living room includes a dry bar, newly installed engineered hardwood flooring (3/12/2026), recessed lighting, crown and dentil moldings, and plantation shutters, creating a refined space for entertaining. The formal dining room showcases crown, chair, and dentil molding along with a large bay window offering scenic views. The chef's kitchen is beautifully appointed with upgraded cherry cabinetry with under-cabinet lighting, granite countertops, a double undermount stainless steel sink, and a subway tile backsplash. Stainless steel appliances include a KitchenAid five-burner cooktop, Frigidaire double-wall ovens, dishwasher, Gallery French-door refrigerator, and GE microwave. The center island with seating offers additional cabinetry, granite countertops, and two custom pendant lights. The adjoining breakfast room, with a garden bump-out, provides access through a glass door to the expansive maintenance-free Trex deck (2016) overlooking peaceful, private views. The sun-filled two-story family room features a dramatic wall of windows, random plank engineered hardwood flooring, and a stunning floor-to-ceiling stone gas fireplace with custom millwork. A main-level laundry room and powder room complete the first floor. Upstairs, the hallway features random plank hardwood flooring, a linen closet, and a loft area. Double doors lead to the luxurious owner's suite, highlighted by a vaulted ceiling, two spacious walk-in closets, and an expansive sitting area currently used as a second office. The recently renovated owner's bath (2023) offers a double walk-in shower with a seamless farmhouse sliding glass door, American Standard freestanding oval tub, dual vanities, and a private water closet. Three additional well-appointed bedrooms and a full hall bathroom with tub/shower complete the upper level. The refinished daylight walk-out basement (2019) provides exceptional additional living space, including a large recreation/media room with luxury vinyl plank flooring and French doors leading to a spectacular EP Henry patio with custom retaining wall and built-in fire pit (2020). A spacious game room enhances the entertainment area. The conditioned wine storage room with custom racks offers ample storage for wine enthusiasts. A pocket door leads to the fifth bedroom, complete with a private sitting area, along with a full bathroom featuring a large walk-in shower and ceramic tile flooring. An additional 460 square feet of storage and mechanical utility space completes the lower level. Additional highlights include a newer dual-zone A/C system (2021) and an EP Henry walkway connecting the driveway to the rear patio and deck areas, along with many other thoughtful upgrades throughout this exceptional home. For outdoor and fitness enthusiasts, Makefield Highlands Golf Club is just steps away, while the scenic Delaware Canal towpath, less than two-tenths of a mile from the community, is easily accessed via a safety path. Tyler State Park is also just five miles away, offering miles of trails and natural beauty. Clearview Estates is minutes from the charming boroughs of Yardley & Newtown. Convenient commuter routes provide easy access to Philadelphia, Princeton, and New York City. This exceptional home is impeccably maintained!
Full Property Details
Full Property Details for 1283 Clearview Dr
General
- Sold For: $1,388,000
- Taxes: $18,612 (2026)
- Status: Closed
- Type: Single Family
- Source: BrightMLSPhilly
- MLS ID: PABU2121622
- Added to Site: 101 day(s) ago
Interior
- Rooms/Areas: Living Room, Dining Room, Primary Bedroom, Sitting Room, Bedroom 2, Bedroom 3, Bedroom 4, Bedroom 5, Kitchen, Game Room, Family Room, Foyer, Breakfast Room, Laundry, Other, Office, Recreation Room, Storage Room, Bathroom 2, Bathroom 3, Primary Bathroom, Half Bath
- Interior Features: Bathroom - Soaking Tub, Bathroom - Tub Shower, Bathroom - Walk-In Shower, Breakfast Area, Built-Ins, Carpet, Chair Railings, Crown Moldings, Family Room Off Kitchen, Floor Plan - Traditional, Kitchen - Gourmet, Kitchen - Island, Pantry, Primary Bath(s), Recessed Lighting, Upgraded Countertops, Wainscotting, Walk-in Closet(s), Wine Storage, Ceiling Fan(s), Bar
- Fireplace: Yes
- Number of Fireplaces: 1
- Fireplace(s): Gas/Propane
- Appliances: Dishwasher, Disposal, Cooktop, Built-In Microwave, Oven - Self Cleaning, Oven - Wall, Stainless Steel Appliances
- Flooring: Engineered Wood, Hardwood, Luxury Vinyl Plank, Ceramic Tile, Carpet
Rooms
Bathrooms
- Total Bathrooms: 4
- Full Bathrooms: 3
- Half Bathrooms: 1
- Upper Floor Baths: 2
- Upper - Full Baths: 2
- Main Floor Baths: 1
- Main - 1/2 Baths: 1
- Lower Floor Baths: 1
- Lower - Full Baths: 1
Bedrooms
- Total Bedrooms: 5
- Bedrooms Upper: 4
- Bedrooms Lower: 1
Exterior
- Exterior Features: Sidewalks, Extensive Hardscape, Exterior Lighting
- Porch/Patio/Deck: Patio(s), Deck(s)
Parking
- Garage: Yes
- Garage Spaces: 3
- Total Spaces: 11
- Parking Features: Asphalt Driveway, Paved Driveway
- Parking Type: Attached Garage, On Street, Driveway
- Garage Description: Garage - Side Entry, Garage Door Opener, Inside Access, Oversized, Additional Storage Area
Location
- Area: Lower Makefield Twp (10120)
- Municipality: LOWER MAKEFIELD TWP
- County: BUCKS
- Subdivision: CLEARVIEW ESTS
- Cross Streets: Woodside Road
- Driving Directions: UPS
- Location Details: Suburban
School Information
- School District: Pennsbury
- Elementary School: Quarry Hill
- Middle School: Pennwood
- High School: Pennsbury
Heating & Cooling
- Central air: Yes
- Cooling Type: Central A/C, Zoned
- Cooling Fuel: Electric
- Heating Type: Central, Forced Air, Zoned
- Heating Fuel: Natural Gas
- Water Heater: Natural Gas
Utilities
- Sewer: Public Sewer
- Water: Public
- Utility Description: Cable TV, Under Ground
Structural Information
- Architectural Style: Colonial
- Structure Type: Detached
- Builder: Realen
- Model: Windsor
- Construction: Frame, Brick, Vinyl Siding
- Basement: Yes
- Basement Entrance: Yes
- Basement Desc.: Daylight, Partial, Full, Interior Access, Windows, Outside Entrance, Poured Concrete, Partially Finished, Rear Entrance
- Foundation: Concrete Perimeter
- Roof: Asphalt, Pitched, Shingle
- Walls/Ceilings: 2 Story Ceilings, 9'+ Ceilings, Dry Wall, Vaulted Cei
- Windows: Bay/Bow, Atrium
- Doors: Insulated, French
- Stories Description: Lower 1, Main, Upper 1
- Square Feet: 3,816
- Sq. Ft. Source: Assessor
- Living Area: 3,816 Sq. Ft.
- Finished Above Grnd: 3,816 Sq. Ft.
- Year Built: 1998
- Year Built Source: Assessor
- Property Condition: Excellent
Unit Information
Unit 1
- Bathrooms-Lower: 1
- Bedrooms-Lower: 1
Additional Structures
- Other Structures: Shed
Lot Features
- Property View: Panoramic
- Lot Size (Acres): 0.42
- Lot Size (Sq. Ft.): 18,295
- Lot Size Source: Estimated
- Lot Dimensions: 95 x 145
- Street/Road Desc.: Black Top, Paved
- Zoning: RESIDENTIAL
- Lot Description: Front Yard, Landscaping, Rear Yard, SideYard(s), Adjoins - Open Space
Financial Considerations
- Price Per Sq. Ft.: $374.74
- Assessment Year: 2026
- School Tax: $14,680
- City/TownTax: $1,798
- City/TownTax Freq: Annually
- County Tax: $2,133
- County Tax Freq: Annually
- Tax w/Assessment: $71,860
- Tax Amount: $18,612
- Tax Year: 2026
- Terms: Standard Sale
Disclosures and Reports
- Ownership: Fee Simple
- Exclusions: Mounted TV's in Family Room And Finished Basement, Basement Pool Table
- Inclusions: Kitchen Refrigerator, Washer, Dryer, TV in Living Room, Outdoor Firepit, TV Brackets in Family Room, and Basement
Listed by Coldwell Banker Hearthside-Lahaska, Frank Dolski
Sold by Century 21 Advantage Gold-Yardley, Monica Sutherland

Get Pre-Approved Today
Schools
Schools serving 1283 Clearview Dr
School District:Pennsbury School District
| Name | Grades | Distance |
|---|---|---|
Quarry Hill El School 1625 Quarry Road, Yardley, PA 19067 | K-5 | 1.3 mi |
Pennwood Middle School 1523 Makefield Rd, Yardley, PA 19067 | 6-8 | 3.8 mi |
Pennsbury High School 705 Hood Boulevard, Fairless Hills, PA 19030 | 9-12 | 6 mi |
Disclaimer:
School attendance boundaries provided by ATTOM Data Solutions and are for reference only. Contact the school directly to verify enrollment eligibility.
Price & Sales History for 1283 Clearview Dr
Date
Details
Price
Change
Source
8/14/2026
Sold
$1,388,000
-2.94%
MLS
6/01/2026
Price Reduced
$1,430,000
-3.03%
MLS
5/19/2026
Listed
$1,474,700
—
MLS
Disclaimer: Historical sales information is derived from public records provided by the county offices. Information is not guaranteed and should be independently verified.
1283 Clearview Drive, Yardley, PA 19067 (MLS# PABU2121622) is a Single Family property that was sold at $1,388,000 on August 14, 2026. Want to learn more about 1283 Clearview Drive? Do you have questions about finding other Single Family real estate for sale in Yardley? You can browse all Yardley real estate or contact a Coldwell Banker agent to request more information.