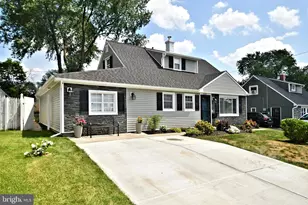
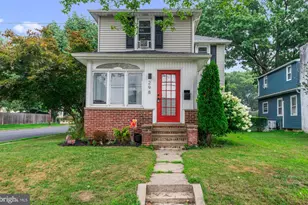
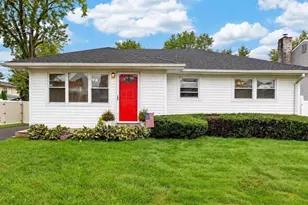
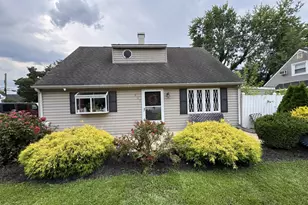
This is a carousel with tiles that activate property listing cards. Use the previous and next buttons to navigate.
1/1
$830,700
This is a carousel with tiles that activate property listing cards. Use the previous and next buttons to navigate.
1/1
Property Description
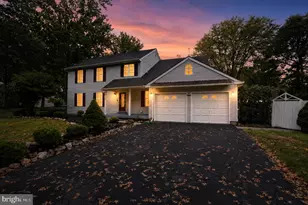
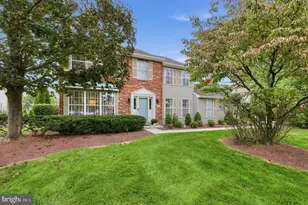
Welcome to 1420 Scarlet Oak Drive, situated on a desirable corner lot in Yardley and located within the Pennsbury School District. This well-maintained home offers a flexible floor plan, multiple living spaces, thoughtful updates, and a convenient location close to shopping, dining, major highways, and commuter routes. A covered front porch leads into the foyer with slate flooring and a double coat closet. The formal dining room features hardwood flooring and a large window providing natural light. The kitchen was remodeled in 2013 and includes granite countertops, tile backsplash, slate flooring, recessed and pocket lighting, pull-out cabinetry, abundant storage, and a double sink. Just off the kitchen are two separate living areas. One is an addition featuring cathedral ceilings, two ceiling fans, luxury vinyl flooring, and two large windows. The second family room offers a seated bay window, wood-burning fireplace, and luxury vinyl flooring. The main level also includes a laundry/mudroom with driveway access, an updated powder room with vanity, and a fully finished basement with recessed lighting and generous storage space. The second level offers four bedrooms. The primary suite features luxury vinyl flooring, a walk-in closet updated in 2018 with built-in drawers, and a beautifully remodeled primary bath completed in 2018. Three additional well-sized bedrooms offer double closets, with rear bedrooms newly carpeted in 2026. The hall bath features a porcelain tile floor and an iron tub with porcelain enamel finish. Two-car garage, finished basement, multiple living spaces, and a prime Yardley location make this a strong opportunity in today's market.
Full Property Details
Full Property Details for 1420 Scarlet Oak Rd
General
- Sold For: $830,700
- Taxes: $10,369 (2025)
- Status: Closed
- Type: Single Family
- Source: BrightMLSPhilly
- MLS ID: PABU2114746
- Added to Site: 72 day(s) ago
Interior
- Rooms/Areas: Living Room, Dining Room, Primary Bedroom, Bedroom 2, Bedroom 3, Bedroom 4, Kitchen, Basement, Foyer, Breakfast Room, Great Room, Bathroom 2, Primary Bathroom
- Interior Features: Attic, Bathroom - Walk-In Shower, Bathroom - Tub Shower, Breakfast Area, Carpet, Ceiling Fan(s), Crown Moldings, Dining Area, Floor Plan - Open, Kitchen - Island, Pantry, Primary Bath(s), Walk-in Closet(s)
- Fireplace: Yes
- Number of Fireplaces: 1
- Fireplace(s): Wood
- Flooring: Carpet, Hardwood, Slate, Luxury Vinyl Tile, Tile/Brick
Rooms
Bathrooms
- Total Bathrooms: 3
- Full Bathrooms: 2
- Half Bathrooms: 1
- Upper Floor Baths: 2
- Upper - Full Baths: 2
- Main Floor Baths: 1
- Main - 1/2 Baths: 1
Bedrooms
- Total Bedrooms: 4
- Bedrooms Upper: 4
Exterior
- Porch/Patio/Deck: Porch(es), Patio(s)
Parking
- Garage: Yes
- Garage Spaces: 2
- Total Spaces: 2
- Parking Type: Attached Garage, Driveway
- Garage Description: Garage - Side Entry, Garage Door Opener
Location
- Area: Lower Makefield Twp (10120)
- Municipality: LOWER MAKEFIELD TWP
- County: BUCKS
- Subdivision: HERITAGE OAKS
- Cross Streets: Bluestone Drive
- Driving Directions: From Stony Hill Road, right on Bluestone Dr, right to Scarlet Oak Road
School Information
- School District: Pennsbury
- Elementary School: Edgewood
- Middle School: Charles Boehm
- High School: Pennsbury
Heating & Cooling
- Central air: Yes
- Cooling Type: Central A/C
- Cooling Fuel: Electric
- Heating Type: Heat Pump(s)
- Heating Fuel: Electric
- Water Heater: Electric
Utilities
- Sewer: Public Sewer
- Water: Public
- Utility Description: Cable TV
Structural Information
- Architectural Style: Colonial
- Structure Type: Detached
- Construction: Frame
- Basement: Yes
- Basement Desc.: Fully Finished
- Foundation: Other
- Roof: Shingle
- Walls/Ceilings: 9'+ Ceilings
- Windows: Bay/Bow
- Doors: French
- Stories Description: Main, Upper 1
- Square Feet: 2,667
- Sq. Ft. Source: Assessor
- Living Area: 2,667 Sq. Ft.
- Finished Above Grnd: 2,667 Sq. Ft.
- Year Built: 1986
- Year Built Source: Assessor
Lot Features
- Lot Size (Acres): 0.27
- Lot Size (Sq. Ft.): 11,844
- Lot Size Source: Assessor
- Zoning: R3
Financial Considerations
- Price Per Sq. Ft.: $290.59
- Assessment Year: 2025
- School Tax: $8,183
- City/TownTax: $1,040
- City/TownTax Freq: Annually
- County Tax: $1,145
- County Tax Freq: Annually
- Tax w/Assessment: $41,720
- Tax Amount: $10,369
- Tax Year: 2025
- Terms: Standard Sale
- Tax Total Finished Sq. Ft.: 2667
Disclosures and Reports
- Ownership: Fee Simple
- Lot Number: 184
Listed by Keller Williams Real Estate-Horsham, Patricia Ann Hall
Sold by Keller Williams Real Estate -Exton, Jessica Lauren Gross

Get Pre-Approved Today
Schools
Schools serving 1420 Scarlet Oak Rd
School District:Pennsbury School District
| Name | Grades | Distance |
|---|---|---|
Eleanor Roosevelt El School 185 Walton Drive, Morrisville, PA 19067 | K-5 | 1.6 mi |
Edgewood El School, Yardley, PA 899 Oxford Valley Road, Yardley, PA 19067 | K-5 | 1.6 mi |
Charles H Boehm Middle School 866 Big Oak Road, Yardley, PA 19067 | 6-8 | 1.5 mi |
Pennwood Middle School 1523 Makefield Rd, Yardley, PA 19067 | 6-8 | 1.7 mi |
Pennsbury High School 705 Hood Boulevard, Fairless Hills, PA 19030 | 9-12 | 2.4 mi |
Disclaimer:
School attendance boundaries provided by ATTOM Data Solutions and are for reference only. Contact the school directly to verify enrollment eligibility.
Price & Sales History for 1420 Scarlet Oak Rd
Date
Details
Price
Change
Source
4/28/2026
Sold
$830,700
7.19%
MLS
3/20/2026
Listed
$775,000
—
MLS
Disclaimer: Historical sales information is derived from public records provided by the county offices. Information is not guaranteed and should be independently verified.
1420 Scarlet Oak Road, Yardley, PA 19067 (MLS# PABU2114746) is a Single Family property that was sold at $830,700 on April 28, 2026. Want to learn more about 1420 Scarlet Oak Road? Do you have questions about finding other Single Family real estate for sale in Yardley? You can browse all Yardley real estate or contact a Coldwell Banker agent to request more information.