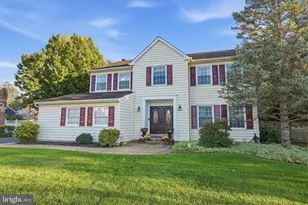
Full Property Details for 1436 Innis Ln
General
- Sold For: $950,000
- Taxes: $13,123 (2025)
- Status: Closed
- Type: Single Family
- Source: BrightMLSPhilly
- MLS ID: PABU2119894
- Added to Site: 98 day(s) ago
Interior
- Interior Features: Attic, Bathroom - Soaking Tub, Bathroom - Tub Shower, Bathroom - Walk-In Shower, Breakfast Area, Built-Ins, Carpet, Ceiling Fan(s), Combination Kitchen/Living, Dining Area, Family Room Off Kitchen, Kitchen - Eat-In, Kitchen - Island, Kitchen - Table Space, Pantry
- Fireplace: Yes
- Number of Fireplaces: 1
- Fireplace(s): Fireplace - Glass Doors, Gas/Propane
- Appliances: Built-In Microwave, Dishwasher, Oven/Range - Gas, Refrigerator, Washer, Dryer
- Flooring: Carpet, Hardwood, Ceramic Tile
Rooms
- Total Bathrooms: 3
- Full Bathrooms: 2
- Half Bathrooms: 1
- Upper Floor Baths: 2
- Upper - Full Baths: 2
- Main Floor Baths: 1
- Main - 1/2 Baths: 1
- Total Bedrooms: 4
- Bedrooms Upper: 4
Exterior
- Exterior Features: Extensive Hardscape, Flood Lights, Lawn Sprinkler, Exterior Lighting, Sidewalks
- Porch/Patio/Deck: Patio(s), Brick, Porch(es)
Parking
- Garage: Yes
- Garage Spaces: 2
- Total Spaces: 7
- Parking Features: Asphalt Driveway
- Parking Type: Attached Garage, Driveway, On Street
- Garage Description: Garage - Side Entry, Inside Access
Location
- Area: Lower Makefield Twp (10120)
- Municipality: LOWER MAKEFIELD TWP
- County: BUCKS
- Subdivision: PEBBLE CREEK
- Cross Streets: Quarry Commons Dr
- Driving Directions: From i295 exit at Newtown / Yardley exit for Rt 332, Follow Rt332 East towards Yardley, Turn Left on Creamery Rd, Turn Right onto Quarry Commons Dr, Turn Right into Innis Ln, follow to the end, house is on the left
- Direction Faces: East
School Information
- School District: Pennsbury
- High School: Pennsbury East & West
Heating & Cooling
- Central air: Yes
- Cooling Type: Central A/C
- Cooling Fuel: Electric
- Heating Type: Forced Air
- Heating Fuel: Natural Gas
- Water Heater: Natural Gas
Utilities
- Sewer: Public Sewer
- Water: Public
- Utility Description: Electric Available, Natural Gas Available, Cable TV Available, Phone Available, Sewer Available, Water Available
Structural Information
- Architectural Style: Colonial, Traditional, Transitional
- Structure Type: Detached
- Construction: Frame
- Basement: Yes
- Basement Desc.: Fully Finished, Heated, Interior Access, Poured Concrete
- Foundation: Concrete Perimeter
- Roof: Architectural Shingle
- Walls/Ceilings: Dry Wall
- Windows: Double Hung, Double Pane
- Entry Floor Number: 1
- Stories Description: Main, Upper 1
- Square Feet: 3,698
- Sq. Ft. Source: Estimated
- Living Area: 3,448 Sq. Ft.
- Finished Above Grnd: 2,648 Sq. Ft.
- Finished Below Grnd: 800 Sq. Ft.
- Basement Finished: 76%
- Year Built: 1999
- Year Built Source: Assessor
- Property Condition: Excellent
Additional Structures
Lot Features
- Lot Size (Acres): 0.39
- Lot Size (Sq. Ft.): 17,076
- Lot Size Source: Estimated
- Frontage Feet: 222
- Street/Road Desc.: Black Top
- Zoning: R2
Financial Considerations
- Price Per Sq. Ft.: $337.99
- Assessment Year: 2025
- School Tax: $10,357
- City/TownTax: $1,317
- City/TownTax Freq: Annually
- County Tax: $1,449
- County Tax Freq: Annually
- Tax w/Assessment: $52,800
- Tax Amount: $13,123
- Tax Year: 2025
- Terms: Standard Sale
- Tax Total Finished Sq. Ft.: 2648
Disclosures and Reports
- Ownership: Fee Simple
- Exclusions: Televisions in Family Room and in Basement that are wall-mounted (mounting stays), BBQ Grill (Grill Enclosure remains)
- Inclusions: Refrigerator in kitchen, oven/range, dishwasher, microwave oven, washing machine, dryer, refrigerator in garage, de-humidifier in basement. All appliances in as-is condition - no monetary value. TV-wall mounts
- Lot Number: 234
Listed by Keller Williams Real Estate-Langhorne, Ariella Boczniewicz and Keller Williams Real Estate-Langhorne, Lukasz Boczniewicz
Sold by Long & Foster Real Estate, Inc., Christina Bond