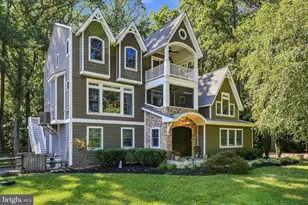
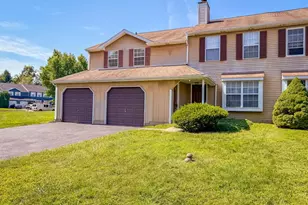
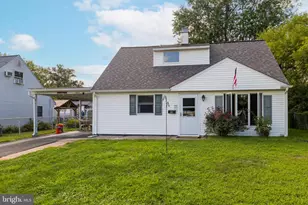
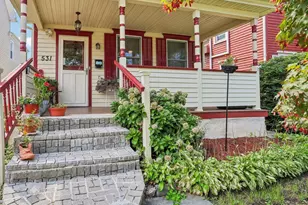
This is a carousel with tiles that activate property listing cards. Use the previous and next buttons to navigate.
1/1
$708,500
This is a carousel with tiles that activate property listing cards. Use the previous and next buttons to navigate.
1/1
Property Description
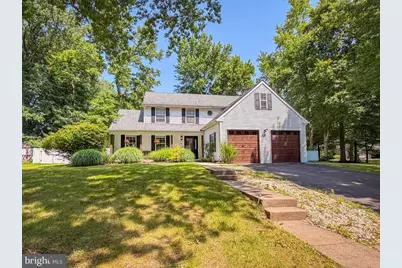
Welcome to this lovely 4 bedroom, 2.1 bath Colonial offering an inviting floor plan designed for both everyday living and entertaining. A welcoming foyer with a turned staircase creates a warm first impression and opens to the living room filled with natural light. The formal dining room provides an elegant setting for holiday gatherings and dinner parties. The updated kitchen is the heart of the home, showcasing white cabinetry, granite countertops, stainless steel appliances, abundant cabinetry, generous counter space, and a spacious breakfast area overlooking the backyard. Just off the kitchen, the inviting family room features a striking brick fireplace and sliding glass doors leading to the patio, creating a seamless transition to outdoor entertaining. An updated powder room and a convenient first-floor laundry room complete the main level. Upstairs, the primary suite offers a walk-in closet and a private en suite bath with a double vanity, stall shower and soaking tub. Three additional generously sized bedrooms share a hall bath. The full basement provides exceptional storage and endless possibilities for future finished living space and is enhanced by a professionally installed WaterGuard basement waterproofing system, providing added peace of mind. Outside, enjoy the fenced backyard with a deck, mature landscaping, and plenty of room for relaxing or entertaining. The property extends beyond the fenced in portion of the back yard. Completing the home is an attached two-car garage and driveway. This exceptional home offers the space and setting today's buyers have been searching for.
Full Property Details
Full Property Details for 152 Aspen Rd
General
- Sold For: $708,500
- Taxes: $11,411 (2025)
- Status: Closed
- Type: Single Family
- Source: BrightMLSPhilly
- MLS ID: PABU2127064
- Added to Site: 66 day(s) ago
Interior
- Rooms/Areas: Living Room, Dining Room, Primary Bedroom, Bedroom 2, Bedroom 3, Bedroom 4, Kitchen, Family Room, Breakfast Room, Laundry
- Fireplace: Yes
- Number of Fireplaces: 1
Rooms
Bathrooms
- Total Bathrooms: 3
- Full Bathrooms: 2
- Half Bathrooms: 1
- Upper Floor Baths: 2
- Upper - Full Baths: 2
- Main Floor Baths: 1
- Main - 1/2 Baths: 1
Bedrooms
- Total Bedrooms: 4
- Bedrooms Upper: 4
Parking
- Garage: Yes
- Garage Spaces: 2
- Total Spaces: 6
- Parking Type: Attached Garage, Driveway
- Garage Description: Garage - Front Entry
Location
- Area: Lower Makefield Twp (10120)
- Municipality: LOWER MAKEFIELD TWP
- County: BUCKS
- Subdivision: YARDLEY OAKS
- Cross Streets: Acorn Drive
- Driving Directions: Big Oak Road to Acorn Drive to Aspen Road
School Information
- School District: Pennsbury
- Elementary School: Edgewood
- Middle School: Charles Boehm
- High School: Pennsburye
Heating & Cooling
- Central air: Yes
- Cooling Type: Central A/C
- Cooling Fuel: Electric
- Heating Type: Forced Air
- Heating Fuel: Electric
- Water Heater: Electric
Utilities
- Sewer: Public Sewer
- Water: Public
Structural Information
- Architectural Style: Colonial
- Structure Type: Detached
- Construction: Frame
- Basement: Yes
- Basement Desc.: Full
- Foundation: Block
- Stories Description: Main, Upper 1
- Square Feet: 2,668
- Sq. Ft. Source: Assessor
- Living Area: 2,668 Sq. Ft.
- Finished Above Grnd: 2,668 Sq. Ft.
- Year Built: 1986
- Year Built Source: Assessor
Lot Features
- Lot Size (Acres): 0.33
- Lot Size (Sq. Ft.): 14,400
- Lot Size Source: Assessor
- Zoning: R3
- Lot Description: Corner
Financial Considerations
- Price Per Sq. Ft.: $262.33
- Assessment Year: 2026
- School Tax: $9,000
- City/TownTax: $1,102
- City/TownTax Freq: Annually
- County Tax: $1,308
- County Tax Freq: Annually
- Tax w/Assessment: $44,120
- Tax Amount: $11,411
- Tax Year: 2025
- Terms: Standard Sale
- Tax Total Finished Sq. Ft.: 2668
Disclosures and Reports
- Ownership: Fee Simple
- Inclusions: Washer, Dryer, Refrigerator, Shed - all as is condition. Hot tub as is or can remove.
- Lot Number: 262
Listed by Keller Williams Real Estate-Langhorne, Nadine Simantov
Sold by Marcolla Realty, Dave Marcolla

Get Pre-Approved Today
Schools
Schools serving 152 Aspen Rd
School District:Pennsbury School District
| Name | Grades | Distance |
|---|---|---|
Eleanor Roosevelt El School 185 Walton Drive, Morrisville, PA 19067 | K-5 | 1.6 mi |
Edgewood El School, Yardley, PA 899 Oxford Valley Road, Yardley, PA 19067 | K-5 | 1.9 mi |
Charles H Boehm Middle School 866 Big Oak Road, Yardley, PA 19067 | 6-8 | 1.7 mi |
Pennwood Middle School 1523 Makefield Rd, Yardley, PA 19067 | 6-8 | 1.9 mi |
Pennsbury High School 705 Hood Boulevard, Fairless Hills, PA 19030 | 9-12 | 2.2 mi |
Disclaimer:
School attendance boundaries provided by ATTOM Data Solutions and are for reference only. Contact the school directly to verify enrollment eligibility.
Price & Sales History for 152 Aspen Rd
Date
Details
Price
Change
Source
9/04/2026
Sold
$708,500
1.23%
MLS
7/31/2026
Price Reduced
$699,900
-4.11%
MLS
7/23/2026
Listed
$729,900
—
MLS
Disclaimer: Historical sales information is derived from public records provided by the county offices. Information is not guaranteed and should be independently verified.
152 Aspen Road, Yardley, PA 19067 (MLS# PABU2127064) is a Single Family property that was sold at $708,500 on September 04, 2026. Want to learn more about 152 Aspen Road? Do you have questions about finding other Single Family real estate for sale in Yardley? You can browse all Yardley real estate or contact a Coldwell Banker agent to request more information.