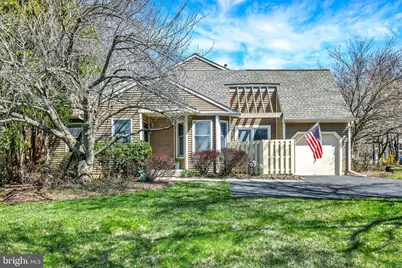
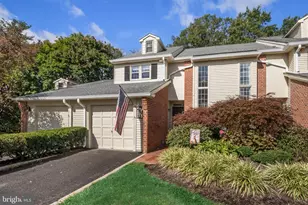
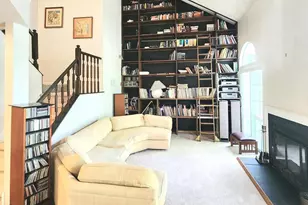
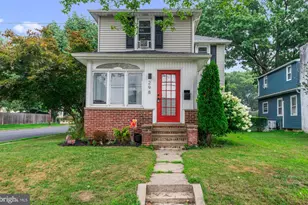
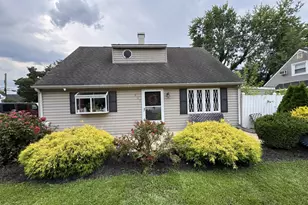
Full Property Details for 1576 Applewood Cir
General
- Sold For: $529,000
- HOA FEE: $375/month
- Taxes: $7,297 (2025)
- Status: Closed
- Type: Townhouse
- Source: BrightMLSPhilly
- MLS ID: PABU2116710
- Added to Site: 203 day(s) ago
Interior
- Rooms/Areas: Living Room, Dining Room, Sitting Room, Bedroom 2, Bedroom 3, Kitchen, Breakfast Room, Bedroom 1
- Interior Features: Breakfast Area, Ceiling Fan(s), Dining Area, Laundry Chute, Entry Level Bedroom, Combination Dining/Living, Flat, Carpet, Kitchen - Galley, Built-Ins, Floor Plan - Open, Primary Bath(s), Spiral Staircase, Recessed Lighting, Store/Office, Studio, Bathroom - Tub Shower
- Fireplace: Yes
- Number of Fireplaces: 1
- Fireplace(s): Gas/Propane
- Appliances: Disposal, Dryer - Gas, Refrigerator, Washer, Dryer - Front Loading
- Flooring: Carpet, Hardwood, Ceramic Tile, Vinyl
Rooms
- Total Bathrooms: 2
- Full Bathrooms: 2
- Main Floor Baths: 2
- Main - Full Baths: 2
- Total Bedrooms: 3
- Bedrooms Upper: 1
- Bedrooms Main & Up: 2
Additional Information
- Shared Amenities: Pool - Outdoor, Club House, Tennis Courts
- Shared Pool: Yes
- Pool: Yes
- Security/Safety: Carbon Monoxide Detector(s), Smoke Detector
Exterior
- Exterior Features: Exterior Lighting, Sidewalks
- Porch/Patio/Deck: Deck(s)
Parking
- Garage: Yes
- Garage Spaces: 1
- Total Spaces: 5
- Parking Features: Asphalt Driveway
- Parking Type: Attached Garage, Driveway
- Garage Description: Garage - Side Entry, Garage Door Opener
Location
- Area: Lower Makefield Twp (10120)
- Municipality: LOWER MAKEFIELD TWP
- County: BUCKS
- Subdivision: TANGLEWOOD
- Building Name: NONE AVAILABLE
- Cross Streets: Heacock
- Driving Directions: Oxford Valley to Willow Pond to Applewood Circle
School Information
- School District: Pennsbury
- High School: Pennsbury
Community
- Association: Yes
- Assoc. Name: TANGLEWOOD
- Assoc. Fees Include: Common Area Maintenance, Lawn Maintenance
- Pets Allowed: Yes
- Pets: Number Limit
Heating & Cooling
- Central air: Yes
- Cooling Type: Central A/C
- Cooling Fuel: Electric
- Heating Type: Forced Air
- Heating Fuel: Natural Gas
- Water Heater: Natural Gas
Utilities
- Sewer: Public Sewer
- Water: Public
- Utility Description: Cable TV Available
Structural Information
- Architectural Style: Colonial
- Structure Type: End of Row/Townhouse
- Builder: Toll Brothers
- Model: Yarmouth
- Construction: Frame
- Basement: Yes
- Basement Desc.: Full
- Foundation: Concrete Perimeter
- Roof: Pitched
- Stories Description: Main, Upper 1
- Square Feet: 2,558
- Sq. Ft. Source: Estimated
- Living Area: 1,858 Sq. Ft.
- Finished Above Grnd: 1,858 Sq. Ft.
- Year Built: 1985
- Year Built Source: Assessor
- Property Condition: Very Good
Lot Features
- Property View: Garden/Lawn, Trees/Woods
- Lot Size (Acres): 0.26
- Lot Size (Sq. Ft.): 11,340
- Lot Size Source: Assessor
- Zoning: R3
- Lot Description: Backs to Trees
- Fencing (Description): Wood
Financial Considerations
- Price Per Sq. Ft.: $266.42
- Association Fee: $375
- Assoc Fee Freq.: Monthly
- Assessment Year: 2025
- School Tax: $5,759
- City/TownTax: $732
- City/TownTax Freq: Annually
- County Tax: $805
- County Tax Freq: Annually
- Tax w/Assessment: $29,360
- Tax Amount: $7,297
- Tax Year: 2025
- Terms: Standard Sale
- Tax Total Finished Sq. Ft.: 1258
Disclosures and Reports
- Ownership: Fee Simple
- Inclusions: washer, dryer, refrig all as is
- Lot Number: 206
Listed by Coldwell Banker Hearthside, Keith B Harris
Sold by Keller Williams Real Estate - Newtown, Amy Levine