Full Property Details for 1746 Locust Dr
General
- Price: $999,995
- HOA FEE: $416/month
- Taxes: $15,976 (2026)
- Status: Coming Soon
- Type: Townhouse
- Source: BrightMLSPhilly
- MLS ID: PABU2130442
- Updated: 10/7/2026
- Added to Site: 1 day(s) ago
- Expected Market Date: 10/10/2026
Interior
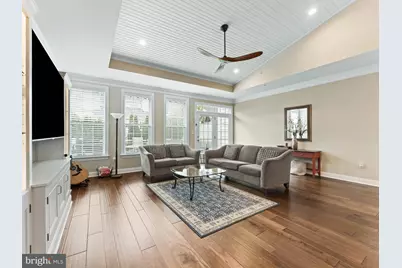
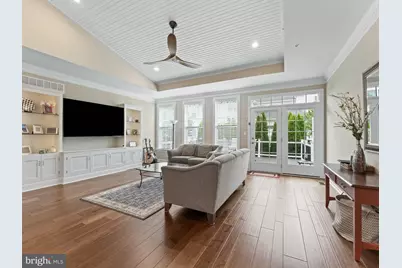
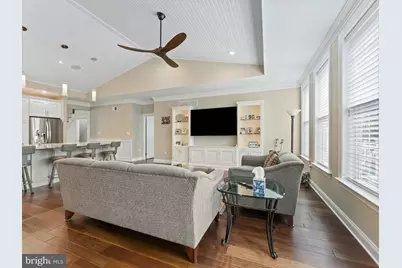
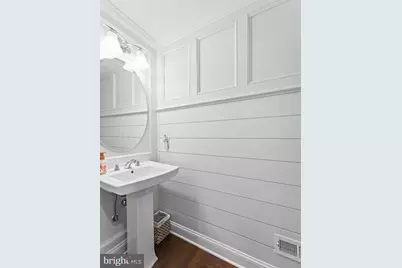
- Interior Features: Bathroom - Soaking Tub, Bathroom - Stall Shower, Bathroom - Tub Shower, Bathroom - Walk-In Shower, Built-Ins, Central Vacuum, Ceiling Fan(s), Chair Railings, Combination Kitchen/Living, Crown Moldings, Entry Level Bedroom, Family Room Off Kitchen, Floor Plan - Open, Formal/Separate Dining Room, Kitchen - Gourmet, Kitchen - Island, Primary Bath(s), Recessed Lighting, Sound System, Sprinkler System, Upgraded Countertops, Wainscotting, Walk-in Closet(s), Wood Floors
Rooms
- Total Bathrooms: 4
- Full Bathrooms: 2
- Half Bathrooms: 2
- Upper Floor Baths: 1
- Upper - Full Baths: 1
- Main Floor Baths: 2
- Main - Full Baths: 1
- Main - 1/2 Baths: 1
- Lower Floor Baths: 1
- Lower - 1/2 Baths: 1
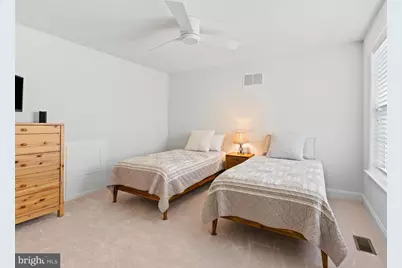
- Total Bedrooms: 3
- Bedrooms Upper: 2
- Bedrooms Main & Up: 1
Additional Information
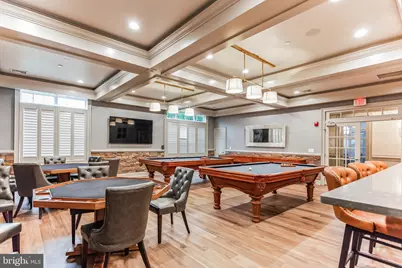
- Shared Amenities: Bike Trail, Billiard Room, Club House, Common Grounds, Community Center, Exercise Room, Elevator, Fitness Center, Game Room, Gated Community, Hot tub, Jog/Walk Path, Library, Meeting Room, Party Room, Pickleball Courts, Pool - Indoor, Pool - Outdoor, Recreational Center, Sauna, Shuffleboard, Swimming Pool, Tennis Courts
- Shared Pool: Yes
- Pool: Yes
- Security/Safety: Carbon Monoxide Detector(s), Exterior Cameras, Fire Detection System, Main Entrance Lock, Motion Detectors, Security Gate, Security System, Smoke Detector, Sprinkler System - Indoor, Surveillance Sys
- Equipment: Negotiable
Exterior
- Exterior Features: Exterior Lighting, Fire Escape, Extensive Hardscape, Gutter System, Lawn Sprinkler, Sidewalks, Street Lights, Underground Lawn Sprinkler
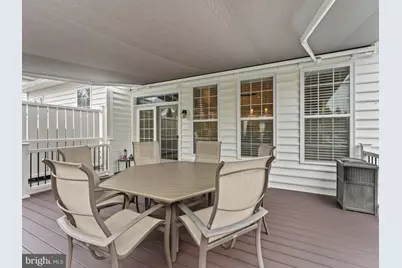
- Porch/Patio/Deck: Deck(s)
Parking
- Garage: Yes
- Garage Spaces: 2
- Total Spaces: 2
- Parking Features: Asphalt Driveway
- Parking Type: Attached Garage
- Garage Description: Additional Storage Area, Built In, Garage - Front Entry, Garage Door Opener, Inside Access, Oversized
Location
- Area: Lower Makefield Twp (10120)
- Municipality: LOWER MAKEFIELD TWP
- County: BUCKS
- Subdivision: REGENCY AT YARDLEY
- Cross Streets: Township line Road
- Driving Directions: GPS
School Information
- School District: Pennsbury
Community
- Association: Yes
- Assoc. Name: FIRST RESIDENTIAL
- Assoc. Fees Include: Common Area Maintenance, Lawn Maintenance, Lawn Care Front, Lawn Care Rear, Pool(s), Recreation Facility, Road Maintenance, Security Gate, Snow Removal, Sauna
- Pets Allowed: Yes
- Pets: No Pet Restrictions
- Adult Community: Yes
Heating & Cooling
- Central air: Yes
- Cooling Type: Central A/C
- Cooling Fuel: Natural Gas
- Heating Type: Forced Air
- Heating Fuel: Natural Gas
- Water Heater: Natural Gas
Utilities
- Sewer: Public Sewer
- Water: Public
Structural Information
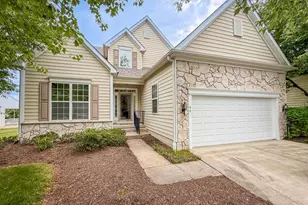
- Architectural Style: Carriage House
- Structure Type: Interior Row/Townhouse
- Builder: Toll Brothers
- Model: Vassar
- Construction: Frame
- Basement: Yes
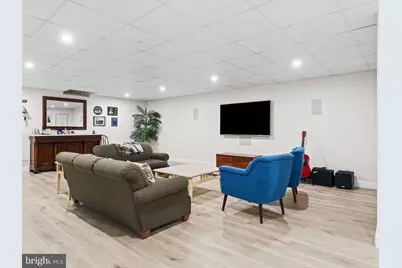
- Basement Desc.: Full, Fully Finished, Sump Pump, Windows, Workshop
- Foundation: Slab
- Roof: Asphalt
- Walls/Ceilings: 9'+ Ceilings, Cathedral Ceilings, Vaulted Ceilings
- Stories Description: Lower 1, Main, Upper 1
- Square Feet: 4,149
- Sq. Ft. Source: Estimated
- Living Area: 3,779 Sq. Ft.
- Finished Above Grnd: 2,600 Sq. Ft.
- Finished Below Grnd: 1,179 Sq. Ft.
- Year Built: 2018
- Year Built Source: Assessor
- Property Condition: Excellent
Unit Information
Lot Features
- Lot Size Source: Estimated
- Zoning: C3
Green Features
- RFactor - Ceilings: 19
- RFactor - Walls: 38
Financial Considerations
- Price Per Sq. Ft.: $384.61
- Association Fee: $416
- Assoc Fee Freq.: Monthly
- Assessment Year: 2026
- School Tax: $12,691
- City/TownTax: $1,502
- City/TownTax Freq: Annually
- County Tax: $1,782
- County Tax Freq: Annually
- Tax w/Assessment: $60,110
- Tax Amount: $15,976
- Tax Year: 2026
Disclosures and Reports
- Ownership: Fee Simple
- Exclusions: All Personal Property
- Inclusions: All appliances in as is condition with no monetary value.
- Lot Number: 404
Listed by Coldwell Banker Hearthside, Lisa Linn and Coldwell Banker Hearthside, Connor Linn