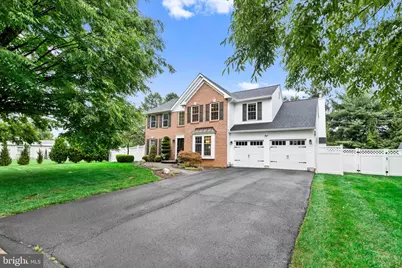
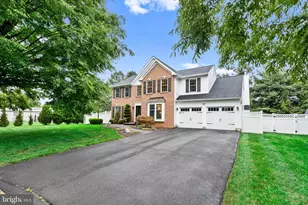
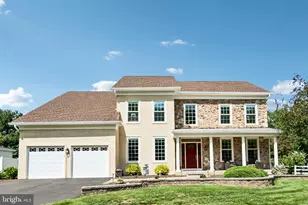
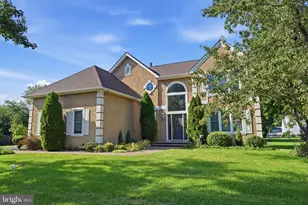
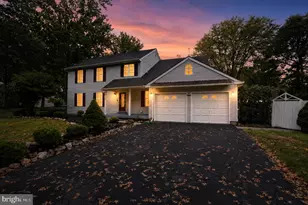
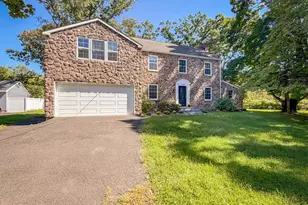
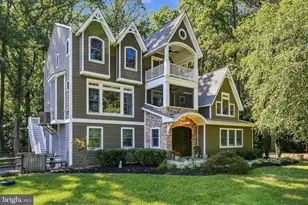
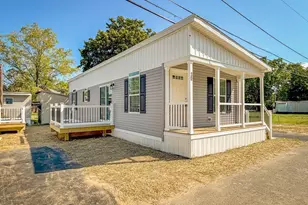
Full Property Details for 194 Hyacinth Dr S
General
- Sold For: $1,017,500
- Taxes: $12,839 (2026)
- Status: Closed
- Type: Single Family
- Source: BrightMLSPhilly
- MLS ID: PABU2128348
- Added to Site: 47 day(s) ago
Interior
- Number of Rooms: 10
- Interior Features: Bar, Bathroom - Soaking Tub, Bathroom - Walk-In Shower, Bathroom - Tub Shower, Carpet, Ceiling Fan(s), Chair Railings, Combination Dining/Living, Crown Moldings, Dining Area, Family Room Off Kitchen, Floor Plan - Open, Kitchen - Eat-In, Kitchen - Gourmet, Kitchen - Island, Kitchen - Table Space, Primary Bath(s), Recessed Lighting, Upgraded Countertops, Wainscotting, Walk-in Closet(s), Window Treatments, Wood Floors
- Fireplace: Yes
- Number of Fireplaces: 1
- Fireplace(s): Gas/Propane
- Appliances: Oven - Self Cleaning, Dishwasher, Disposal, Exhaust Fan, Built-In Microwave, Oven/Range - Gas, Range Hood, Refrigerator, Stainless Steel Appliances
- Flooring: Wood, Fully Carpeted, Luxury Vinyl Plank, Tile/Brick
Rooms
- Total Bathrooms: 4
- Full Bathrooms: 3
- Half Bathrooms: 1
- Upper Floor Baths: 2
- Upper - Full Baths: 2
- Main Floor Baths: 1
- Main - 1/2 Baths: 1
- Lower Floor Baths: 1
- Lower - Full Baths: 1
- Total Bedrooms: 4
- Bedrooms Upper: 4
Additional Information
- Security/Safety: Security System
Exterior
- Exterior Features: Sidewalks, Street Lights
- Porch/Patio/Deck: Patio(s)
Parking
- Garage: Yes
- Garage Spaces: 2
- Total Spaces: 8
- Parking Features: Asphalt Driveway, Electric Vehicle Charging Station(s)
- Parking Type: Driveway, Attached Garage
- Garage Description: Inside Access, Garage - Front Entry, Covered Parking, Garage Door Opener
Location
- Area: Lower Makefield Twp (10120)
- Municipality: LOWER MAKEFIELD TWP
- County: BUCKS
- Subdivision: VALLEY GREENE
- Cross Streets: Daffodil
- Driving Directions: use GPS
School Information
- School District: Pennsbury
- Elementary School: Eleanor Roosevelt
- Middle School: Pennwood
- High School: Pennsbury
Community
- Pets Allowed: Yes
- Pets: No Pet Restrictions
Heating & Cooling
- Central air: Yes
- Cooling Type: Central A/C
- Cooling Fuel: Electric
- Heating Type: Forced Air
- Heating Fuel: Natural Gas
- Water Heater: Natural Gas
Utilities
- Sewer: Public Sewer
- Water: Public
- Utility Description: Sewer Available, Water Available, Natural Gas Available, Electric Available
Structural Information
- Architectural Style: Colonial
- Structure Type: Detached
- Construction: Frame, Brick
- Basement: Yes
- Basement Desc.: Full, Fully Finished
- Foundation: Concrete Perimeter
- Roof: Pitched, Shingle
- Walls/Ceilings: Cathedral Ceilings
- Windows: Bay/Bow
- Doors: French, Sliding Glass
- Stories Description: Lower 1, Main, Upper 1
- Square Feet: 4,055
- Sq. Ft. Source: Estimated
- Living Area: 4,055 Sq. Ft.
- Finished Above Grnd: 2,855 Sq. Ft.
- Finished Below Grnd: 1,200 Sq. Ft.
- Year Built: 1998
- Year Built Source: Assessor
Unit Information
Additional Structures
Lot Features
- Lot Size (Acres): 0.43
- Lot Size (Sq. Ft.): 18,730
- Lot Size Source: Estimated
- Zoning: R2
- Lot Description: Corner, Cul-de-sac, Level, Open, Front Yard, Rear Yard, SideYard(s)
- Fencing (Description): Fully, Vinyl
Financial Considerations
- Price Per Sq. Ft.: $332.75
- Assessment Year: 2026
- School Tax: $10,126
- City/TownTax: $1,240
- City/TownTax Freq: Annually
- County Tax: $1,471
- County Tax Freq: Annually
- Tax w/Assessment: $49,640
- Tax Amount: $12,839
- Tax Year: 2026
- Terms: Standard Sale
- Tax Total Finished Sq. Ft.: 2855
Disclosures and Reports
- Ownership: Fee Simple
- Exclusions: Washer and Dryer, Basement Fridge, Theater Projector/Equipment - AV Receiver/Standing speakers/Screen, Outdoor Nest Cameras (backyard, garage, front door), Foyer Chandelier, Dining Room Light Fixture
- Inclusions: Kitchen Refrigerator, Swingset, Window Treatments (except Yellow Curtains in Family Room and Curtains in Bedroom with Bunkbeds), Samsung Top Load Washer, LG Top Load Dryer
- Lot Number: 112
Listed by Franklin Investment Realty, Matthew Scannapieco
Sold by KW Empower, Noah Berson