This is a carousel with tiles that activate property listing cards. Use the previous and next buttons to navigate.
1/1
$852,000
This is a carousel with tiles that activate property listing cards. Use the previous and next buttons to navigate.
1/1
Property Description
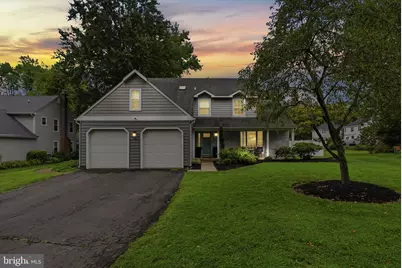
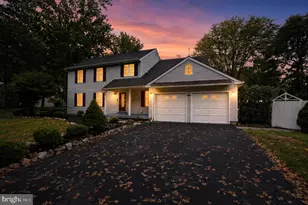
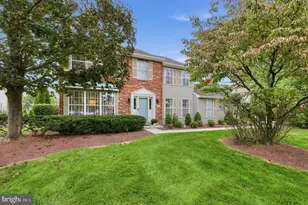
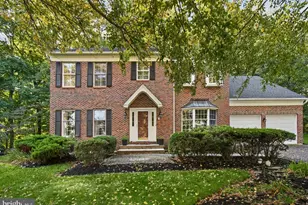
Welcome to 195 Aspen Rd., a thoughtfully upgraded home nestled on a private lot in the desirable Yardley Oaks community. At the heart of the home is an updated chef's kitchen (2017), featuring high-end appliances, an oversized island, and an abundance of storage. Wall-to-wall custom cabinetry with convenient pull-out drawers provides both exceptional functionality and timeless style. The inviting family room offers the perfect setting to gather around the wood-burning fireplace, while the formal living room provides a peaceful space to relax or entertain. Outdoor living is equally impressive, with a newly-built Trex deck (2023) and recently installed in-ground pool (2021) creating an ideal backdrop for summer entertaining, dining, and relaxing with family and friends. The home offers four spacious bedrooms, including a luxurious primary suite with an expanded walk-in closet (2021). A recently refinished basement (2024) provides versatile bonus space, perfect for recreation, hobbies, fitness, or leisure. Numerous additional upgrades elevate the home throughout, including hardwood floors (2016), roof (2016), updated bathrooms (2018), replacement windows and doors (2019/2026), new siding (2020), and more. With its thoughtfully designed interiors, exceptional outdoor amenities, and extensive list of improvements, 195 Aspen Rd. is a home designed to be enjoyed for years to come. ***Showings begin 8/21. This home is assigned to Edgewood Elementary and Boehm Middle School.***
Full Property Details
Full Property Details for 195 Aspen Rd
General
- Sold For: $852,000
- Taxes: $11,587 (2026)
- Status: Closed
- Type: Single Family
- Source: BrightMLSPhilly
- MLS ID: PABU2128618
- Added to Site: 52 day(s) ago
Interior
- Interior Features: Built-Ins, Ceiling Fan(s), Recessed Lighting, Walk-in Closet(s), Wood Floors, Family Room Off Kitchen
- Fireplace: Yes
- Number of Fireplaces: 1
- Appliances: Built-In Microwave, Dishwasher, Disposal, Oven - Double, Oven/Range - Electric, Range Hood, Stainless Steel Appliances
Rooms
Bathrooms
- Total Bathrooms: 3
- Full Bathrooms: 2
- Half Bathrooms: 1
- Upper Floor Baths: 2
- Upper - Full Baths: 2
- Main Floor Baths: 1
- Main - 1/2 Baths: 1
Bedrooms
- Total Bedrooms: 4
- Bedrooms Upper: 4
Additional Information
- Pool: Yes
- Private Pool: Yes
- Pool Description: In Ground, Saltwater
Parking
- Garage: Yes
- Garage Spaces: 2
- Total Spaces: 6
- Parking Type: Attached Garage, Driveway, On Street
- Garage Description: Garage - Front Entry
Location
- Area: Lower Makefield Twp (10120)
- Municipality: LOWER MAKEFIELD TWP
- County: BUCKS
- Subdivision: YARDLEY OAKS
- Driving Directions: From Big Oak Rd., turn onto Pine Cone Drive. Turn right onto Aspen Rd.
School Information
- School District: Pennsbury
- Elementary School: Edgewood
- Middle School: Boehm
- High School: Pennsbury
Heating & Cooling
- Central air: Yes
- Cooling Type: Central A/C
- Cooling Fuel: Electric
- Heating Type: Heat Pump(s)
- Heating Fuel: Electric
- Water Heater: Natural Gas
Utilities
- Sewer: Public Sewer
- Water: Public
Structural Information
- Architectural Style: Colonial
- Structure Type: Detached
- Construction: Frame
- Basement: Yes
- Basement Desc.: Fully Finished
- Foundation: Block
- Stories Description: Main, Upper 1
- Square Feet: 3,368
- Sq. Ft. Source: Estimated
- Living Area: 3,368 Sq. Ft.
- Finished Above Grnd: 2,668 Sq. Ft.
- Finished Below Grnd: 700 Sq. Ft.
- Year Built: 1986
- Year Built Source: Estimated
- Property Condition: Excellent
Lot Features
- Lot Size (Acres): 0.41
- Lot Size (Sq. Ft.): 17,859
- Lot Size Source: Estimated
- Zoning: R2
Financial Considerations
- Price Per Sq. Ft.: $292.35
- Assessment Year: 2026
- School Tax: $9,139
- County Tax: $1,328
- County Tax Freq: Annually
- Tax w/Assessment: $44,800
- Tax Amount: $11,587
- Tax Year: 2026
- Terms: Standard Sale
- Tax Total Finished Sq. Ft.: 2668
Disclosures and Reports
- Ownership: Fee Simple
- Exclusions: Shelving in second bedroom
- Inclusions: Refrigerator, washer/dryer, pool equipment, swing set included in as-is condition. Outdoor furniture negotiable.
- Lot Number: 36
Listed by Keller Williams Real Estate-Doylestown, Jamie White
Sold by Real of Pennsylvania, Rebecca Leigh Bostic

Get Pre-Approved Today
Schools
Schools serving 195 Aspen Rd
School District:Pennsbury School District
| Name | Grades | Distance |
|---|---|---|
Eleanor Roosevelt El School 185 Walton Drive, Morrisville, PA 19067 | K-5 | 1.8 mi |
Edgewood El School, Yardley, PA 899 Oxford Valley Road, Yardley, PA 19067 | K-5 | 2.1 mi |
Charles H Boehm Middle School 866 Big Oak Road, Yardley, PA 19067 | 6-8 | 1.8 mi |
Pennwood Middle School 1523 Makefield Rd, Yardley, PA 19067 | 6-8 | 2.1 mi |
Pennsbury High School 705 Hood Boulevard, Fairless Hills, PA 19030 | 9-12 | 2.2 mi |
Disclaimer:
School attendance boundaries provided by ATTOM Data Solutions and are for reference only. Contact the school directly to verify enrollment eligibility.
Price & Sales History for 195 Aspen Rd
Date
Details
Price
Change
Source
9/18/2026
Sold
$852,000
9.23%
MLS
8/21/2026
Listed
$780,000
—
MLS
Disclaimer: Historical sales information is derived from public records provided by the county offices. Information is not guaranteed and should be independently verified.
195 Aspen Road, Yardley, PA 19067 (MLS# PABU2128618) is a Single Family property that was sold at $852,000 on September 18, 2026. Want to learn more about 195 Aspen Road? Do you have questions about finding other Single Family real estate for sale in Yardley? You can browse all Yardley real estate or contact a Coldwell Banker agent to request more information.