Full Property Details for 2006 Brookhaven Dr
General
- Sold For: $415,000
- HOA FEE: $231/month
- Taxes: $5,690 (2026)
- Status: Closed
- Type: Condo
- Source: BrightMLSPhilly
- MLS ID: PABU2127324
- Added to Site: 64 day(s) ago
Interior
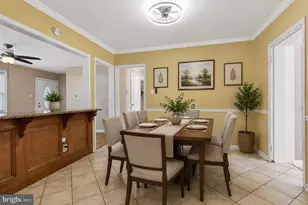
- Interior Features: Bathroom - Tub Shower, Bathroom - Soaking Tub, Ceiling Fan(s), Combination Dining/Living, Floor Plan - Open, Upgraded Countertops, Walk-in Closet(s), Wood Floors
- Fireplace: Yes
- Number of Fireplaces: 1
- Appliances: Dishwasher, Microwave, Oven/Range - Gas, Refrigerator, Washer, Dryer
- Flooring: Hardwood
Rooms
- Total Bathrooms: 2
- Full Bathrooms: 2
- Main Floor Baths: 2
- Main - Full Baths: 2
- Total Bedrooms: 2
- Bedrooms Main & Up: 2
Additional Information
- Shared Amenities: Common Grounds, Dog Park, Pool - Outdoor, Party Room, Tennis Courts, Tot Lots/Playground
- Shared Pool: Yes
- Pool: Yes
Parking
- Parking Type: Parking Lot
Location
- Area: Lower Makefield Twp (10120)
- Municipality: LOWER MAKEFIELD TWP
- County: BUCKS
- Subdivision: SPRUCE MILL
- Driving Directions: Covington and make right onto Brookhaven. May want to park behind units.
School Information
- School District: Pennsbury
Community
- Association: Yes
- Assoc. Name: SPRUCE MILL CONDO
- Assoc. Fees Include: Common Area Maintenance, Health Club, Lawn Care Front, Lawn Care Rear, Lawn Maintenance, Snow Removal, Ext Bldg Maint, Pool(s), Other
- Pets Allowed: Yes
- Pets: No Pet Restrictions
Heating & Cooling
- Central air: Yes
- Cooling Type: Central A/C
- Cooling Fuel: Electric
- Heating Type: Forced Air
- Heating Fuel: Natural Gas
- Water Heater: Natural Gas
Utilities
- Sewer: Public Sewer
- Water: Public
- Utility Description: Natural Gas Available
Structural Information
- Architectural Style: Unit/Flat
- Structure Type: Garden 1 - 4 Floors
- Construction: Frame
- Walls/Ceilings: Dry Wall
- Entry Floor Number: 1
- Stories Description: Main
- Square Feet: 1,550
- Sq. Ft. Source: Estimated
- Living Area: 1,550 Sq. Ft.
- Finished Above Grnd: 1,550 Sq. Ft.
- Year Built: 1989
- Year Built Source: Estimated
Lot Features
Financial Considerations
- Price Per Sq. Ft.: $270.97
- Association Fee: $231
- Assoc Fee Freq.: Monthly
- Assessment Year: 2026
- School Tax: $4,488
- County Tax: $652
- County Tax Freq: Annually
- Tax w/Assessment: $22,000
- Tax Amount: $5,690
- Tax Year: 2026
- Terms: Standard Sale
Disclosures and Reports
- Ownership: Condominium
- Inclusions: Refrigerator, washer and dryer
- Lot Number: 001-300
Listed by Coldwell Banker Hearthside Realtors, Thomas Gheen
Sold by BHHS Fox & Roach -Yardley/Newtown, Rachel Fitts