Full Property Details for 203 S Esther Ln
General
- Sold For: $769,900
- Taxes: $13,827 (2025)
- Status: Closed
- Type: Single Family
- Source: BrightMLSPhilly
- MLS ID: PABU2124742
- Added to Site: 92 day(s) ago
Interior
- Number of Rooms: 10
- Rooms/Areas: Living Room, Dining Room, Primary Bedroom, Bedroom 2, Bedroom 3, Kitchen, Family Room, Bedroom 1, Exercise Room, Great Room, Other, Bathroom 3
- Interior Features: Primary Bath(s), Skylight(s), Sprinkler System, Exposed Beams, Wet/Dry Bar, Dining Area, Attic/House Fan, Bathroom - Jetted Tub, Bathroom - Stall Shower, Bathroom - Tub Shower, Breakfast Area, Built-Ins, Carpet, Ceiling Fan(s), Chair Railings, Crown Moldings, Floor Plan - Traditional, Formal/Separate Dining Room, Kitchen - Eat-In, Recessed Lighting, Sound System, Wood Floors, Other
- Fireplace: Yes
- Number of Fireplaces: 3
- Fireplace(s): Brick, Mantel(s), Gas/Propane, Wood
- Appliances: Oven - Self Cleaning, Dishwasher, Disposal
- Flooring: Wood, Tile/Brick
Rooms
- Total Bathrooms: 4
- Full Bathrooms: 3
- Half Bathrooms: 1
- Upper Floor Baths: 2
- Upper - Full Baths: 2
- Main Floor Baths: 1
- Main - 1/2 Baths: 1
- Lower Floor Baths: 1
- Lower - Full Baths: 1
- Total Bedrooms: 4
- Bedrooms Upper: 4
Additional Information
- Security/Safety: Security System
Exterior
- Exterior Features: Street Lights
Parking
- Garage: Yes
- Garage Spaces: 2
- Total Spaces: 2
- Parking Type: Other, Attached Garage, Driveway, On Street
- Garage Description: Garage - Side Entry
Location
- Area: Lower Makefield Twp (10120)
- Municipality: LOWER MAKEFIELD TWP
- County: BUCKS
- Subdivision: YARDLEY CREST
- Cross Streets: Big Oak Road
- Driving Directions: Oxford Valley Rd to Big Oak Rd. To South Esther Lane
- Location Details: Corner Lot/Unit
School Information
- School District: Pennsbury
- Elementary School: Elea.Roos
- High School: Pennbury
Heating & Cooling
- Central air: Yes
- Cooling Type: Central A/C
- Cooling Fuel: Electric
- Heating Type: 90% Forced Air
- Heating Fuel: Natural Gas
- Water Heater: Natural Gas
Utilities
- Sewer: Public Sewer
- Water: Public
Structural Information
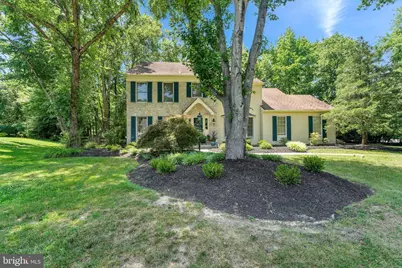
- Architectural Style: Colonial
- Structure Type: Detached
- Model: WINDSOR
- Construction: Frame
- Basement: Yes
- Basement Desc.: Full, Partially Finished, Heated
- Foundation: Concrete Perimeter
- Roof: Pitched
- Walls/Ceilings: Cathedral Ceilings
- Doors: Sliding Glass, Storm
- Stories Description: Lower 1, Main, Upper 1
- Square Feet: 2,650
- Sq. Ft. Source: Assessor
- Living Area: 2,650 Sq. Ft.
- Finished Above Grnd: 2,650 Sq. Ft.
- Year Built: 1989
- Year Built Source: Assessor
- Property Condition: Excellent
Unit Information
Lot Features
- Property View: Trees/Woods
- Lot Size (Acres): 0.3
- Lot Size (Sq. Ft.): 12,995
- Lot Size Source: Assessor
- Lot Dimensions: 115.00 x
- Zoning: R2
- Lot Description: Irregular, Level
- Fencing (Description): Split Rail, Rear
Financial Considerations
- Price Per Sq. Ft.: $290.53
- Assessment Year: 2026
- School Tax: $10,906
- City/TownTax: $1,336
- City/TownTax Freq: Annually
- County Tax: $1,585
- County Tax Freq: Annually
- Tax w/Assessment: $53,460
- Tax Amount: $13,827
- Tax Year: 2025
- Terms: Standard Sale
- Tax Total Finished Sq. Ft.: 2650
Disclosures and Reports
- Ownership: Fee Simple
- Exclusions: Mirrors in Primary and half bathroom
- Inclusions: Washer, Dryer, Refrigerator, and Ceiling Fans
- Lot Number: 31
Listed by Long & Foster Real Estate, Inc., Rena A Reali-Urglavitch
Sold by Keller Williams Real Estate-Langhorne, Carolyn Jean Phillips