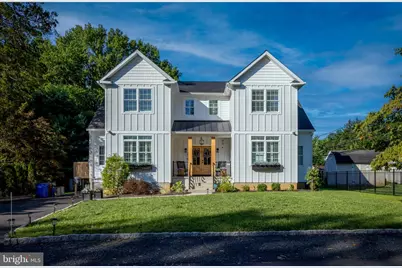
This is a carousel with tiles that activate property listing cards. Use the previous and next buttons to navigate.
1/1
$996,000
This is a carousel with tiles that activate property listing cards. Use the previous and next buttons to navigate.
1/1
Property Description
Welcome to this beautifully appointed 2023-built, 6-bedroom, 4.5-bath single-family home located in the highly regarded Pennsbury School District. Designed with both comfort and functionality in mind, this impressive home offers an open-concept layout designed for large scale entertaining, 9-foot ceilings, custom plantation shutters, double wood front doors opening to a tiled entry foyer, a custom Ballard Designs wood locker system at the main entry, birch hardwood floors throughout and thoughtful upgrades. At the heart of the home is the beautifully updated kitchen designed for both everyday living and entertaining. Featuring GE Café appliances, including a double oven, the kitchen combines modern style with high-end functionality and flows seamlessly into the home's open living spaces. A standout feature is the first-floor primary suite with direct access to the patio, offering convenient one-level living. On the lower level the home also features a fully self contained in-law suite designed for independent living with a private walk out entrance, providing excellent flexibility for guests or extended living arrangements. A private office with french doors opening to the great room creates a dedicated work-from-home space. The sunroom, which has its own dedicated HVAC system and nine windows with custom automated shades, provides additional spaces for relaxing and entertaining. Enjoy efficient year-round comfort with 3-zone HVAC, plus the peace of mind of a whole-house generator providing full backup power and a tankless propane water heater. Laundry ready on all three levels add to the home's thoughtful design. Outside, the property continues to impress with a 12' x 22' shed with electric, providing plenty of additional storage or workspace and a fully fenced yard. With newer construction, versatile living spaces, modern systems, and numerous custom features, this Pennsbury School District home offers an exceptional combination of style, convenience, and functionality.
Full Property Details
Full Property Details for 21 Wilfred Dr
General
- Sold For: $996,000
- Taxes: $12,866 (2026)
- Status: Closed
- Type: Single Family
- Source: BrightMLSPhilly
- MLS ID: PABU2131096
- Days on Market: 14 days
- Added to Site: 64 day(s) ago
Interior
- Appliances: Built-In Microwave, Built-In Range
Rooms
Bathrooms
- Total Bathrooms: 5
- Full Bathrooms: 4
- Half Bathrooms: 1
- Upper Floor Baths: 2
- Upper - Full Baths: 2
- Main Floor Baths: 2
- Main - Full Baths: 1
- Main - 1/2 Baths: 1
- Lower Floor Baths: 1
- Lower - Full Baths: 1
Bedrooms
- Total Bedrooms: 6
- Bedrooms Upper: 4
- Bedrooms Lower: 1
- Bedrooms Main & Up: 1
Parking
- Parking Type: Driveway, On Street
Location
- Area: Lower Makefield Twp (10120)
- Municipality: LOWER MAKEFIELD TWP
- County: BUCKS
- Subdivision: ARBORLEA
- Driving Directions: Use GPS
School Information
- School District: Pennsbury
- High School: Pennsbury
Heating & Cooling
- Central air: Yes
- Cooling Type: Central A/C
- Cooling Fuel: Other
- Heating Type: Forced Air
- Heating Fuel: Propane - Leased
- Water Heater: Tankless
Utilities
- Sewer: Public Sewer
- Water: Public
Structural Information
- Architectural Style: Colonial
- Structure Type: Detached
- Construction: Masonry
- Basement: Yes
- Basement Entrance: Yes
- Basement Desc.: Fully Finished, Outside Entrance
- Foundation: Other
- Roof: Asphalt
- Stories Description: Lower 1, Main, Upper 1
- Square Feet: 5,622
- Sq. Ft. Source: Estimated
- Living Area: 5,622 Sq. Ft.
- Finished Above Grnd: 3,800 Sq. Ft.
- Finished Below Grnd: 1,822 Sq. Ft.
- Basement Finished: 75%
- Year Built: 2023
- Year Built Source: Estimated
Unit Information
Unit 1
- Bathrooms-Lower: 1
- Bedrooms-Lower: 1
Lot Features
- Lot Size (Acres): 0.28
- Lot Size (Sq. Ft.): 12,197
- Lot Size Source: Estimated
- Zoning: R2
Financial Considerations
- Price Per Sq. Ft.: $261.84
- Tax w/Assessment: $48,410
- Tax Amount: $12,866
- Tax Year: 2026
- Terms: Standard Sale
Disclosures and Reports
- Ownership: Fee Simple
- Exclusions: Washers, Dryers, Basement Refrigerator and theater room furniture.
- Inclusions: Ballard design lockers in the entry way. GE Cafe Kitchen appliances "AS IS".
Listed by Keller Williams Real Estate - Newtown, Lori Toy
Sold by ERA Central Realty Group - Bordentown, Elmer oswaldo Perez
Get Pre-Approved Today
Schools
Schools serving 21 Wilfred Dr
School District:Pennsbury School District
| Name | Grades | Distance |
|---|---|---|
Makefield El School 1939 Makefield Rd, Yardley, PA 19067 | K-5 | 1.4 mi |
William Penn Middle School 1524 Derbyshire Rd, Yardley, PA 19067 | 6-8 | 1.7 mi |
Pennsbury High School 705 Hood Boulevard, Fairless Hills, PA 19030 | 9-12 | 3.5 mi |
Disclaimer:
School attendance boundaries provided by ATTOM Data Solutions and are for reference only. Contact the school directly to verify enrollment eligibility.
Price & Sales History for 21 Wilfred Dr
Date
Details
Price
Change
Source
11/06/2026
Sold
$996,000
0.1%
MLS
9/10/2026
Listed
$995,000
—
MLS
Disclaimer: Historical sales information is derived from public records provided by the county offices. Information is not guaranteed and should be independently verified.
21 Wilfred Drive, Yardley, PA 19067 (MLS# PABU2131096) is a Single Family property that was sold at $996,000 on November 06, 2026. Want to learn more about 21 Wilfred Drive? Do you have questions about finding other Single Family real estate for sale in Yardley? You can browse all Yardley real estate or contact a Coldwell Banker agent to request more information.