This is a carousel with tiles that activate property listing cards. Use the previous and next buttons to navigate.
1/1
$989,000
This is a carousel with tiles that activate property listing cards. Use the previous and next buttons to navigate.
1/1
Property Description
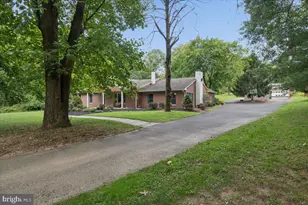
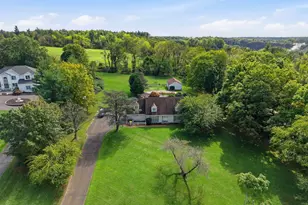
This fabulous, quality built ranch-style home at 2214 Stackhouse Drive was designed to take full advantage of the private, gorgeous natural setting it occupies, high above the Delaware canal.. The home has been meticulously cared for, improved and expanded to highlight the generous and luxurious interior space filled with natural light, along with views from all angles of the beauty of nature beyond. As showcased in the photos and floorplan, 2214 Stackhouse is simply stunning! The clean, timeless appeal of the brick facade set behind the mature landscaping piques the interest upon first glance, and is indicative of what awaits inside. Front entry is made into a dedicated foyer that flows seamlessly into a totally unique and wide open floor plan. An ideal layout for entertaining, the huge, shared space of the formal dining and living rooms make an impressive first impression and are ideally located adjacent to the tremendous gourmet kitchen. Through impressive, oversized windows in the living room and 2 double door entries to the newly created sunroom, the privacy and immersion in nature that this incredible home and property enjoy is on full display. Tied together brilliantly by the same hardwood flooring, decor, and  custom solid wood doors,  the living and dining rooms, kitchen, family room and fabulous sunroom flow easily into one another . Cozy up to the wood stove in the living room or the wood burning fireplace in the family room while just steps from open access to the sunroom from either area. This floor plan is very versatile, and the new owner will have many great options to utilize all of  this amazing space according to their needs.  The sunroom, recently fully enclosed and outfitted with heat and A/C, features 4 skylights and walls of windows that overlook the fabulous rear yard and provides easy access to the tremendous deck and patio. The backyard is fully and attractively fenced, includes a new shed, and provides views over the wooded, picturesque slope to the canal far below, (note this is NOT in a flood zone).Separated and set down a private hallway off the family room is a separate wing with 3-4 big bedrooms, including the primary suite.  The primary suite features a beautifully remodeled, ensuite bath, generous, walk in closet and expansive views toward the backyard.  A 2nd full bathroom in this wing serves the remaining 3 bedrooms and offers the convenience of a full bathtub.  Another huge walk-in closet in the rear hallway accommodates any storage overflow. The front room shown as a 4th bedroom does not have a dedicated closet.  Off the front entry foyer is the conveniently located and well appointed powder room, access to the spacious 2 car garage, and entry to the incredible lower level. Beautifully finished with a private office area, half-bath, a wonderful TV/game room, large laundry room, and a storage area where exterior egress is located, this is inviting and luxurious living space commensurate to the rest of the home.  The new owner will love the economy of the geothermal energy efficient heating and cooling system.  Located in the desirable Pennsbury School District, Stackhouse Dr is a neighborhood loved for its mature landscaping and charming custom homes on spacious lots. This idyllic location is within walking distance of the Septa train station, the charming boro of Yardley, and access to the Delaware Canal towpath for those yearning for the perfect jogging, biking, walking or fishing area.  The commuter will love easy access to multiple train and highway points.  Truly a must see, this special home will steal your heart.
Full Property Details
Full Property Details for 2214 Stackhouse Dr
General
- Sold For: $989,000
- Taxes: $12,228 (2025)
- Status: Closed
- Type: Single Family
- Source: BrightMLSPhilly
- MLS ID: PABU2119924
- Added to Site: 113 day(s) ago
Interior
- Rooms/Areas: Living Room, Dining Room, Primary Bedroom, Bedroom 2, Bedroom 3, Bedroom 4, Kitchen, Family Room, Basement, Sun/Florida Room, Laundry
- Interior Features: Breakfast Area, Ceiling Fan(s), Entry Level Bedroom, Family Room Off Kitchen, Floor Plan - Open, Kitchen - Table Space, Primary Bath(s), Recessed Lighting, Skylight(s), Stain/Lead Glass, Stove - Wood, Walk-in Closet(s), Wood Floors
- Fireplace: Yes
- Number of Fireplaces: 1
- Fireplace(s): Brick, Mantel(s)
- Flooring: Hardwood
Rooms
Bathrooms
- Total Bathrooms: 4
- Full Bathrooms: 2
- Half Bathrooms: 2
- Main Floor Baths: 3
- Main - Full Baths: 2
- Main - 1/2 Baths: 1
- Lower Floor Baths: 1
- Lower - 1/2 Baths: 1
Bedrooms
- Total Bedrooms: 4
- Bedrooms Main & Up: 4
Parking
- Garage: Yes
- Garage Spaces: 2
- Total Spaces: 6
- Parking Type: Attached Garage, Driveway, On Street
- Garage Description: Inside Access
Location
- Area: Lower Makefield Twp (10120)
- Municipality: LOWER MAKEFIELD TWP
- County: BUCKS
- Subdivision: WESTOVER
- Driving Directions: Follow GPS
School Information
- School District: Pennsbury
- High School: Pennsbury
Heating & Cooling
- Central air: Yes
- Cooling Type: Central A/C
- Cooling Fuel: Geothermal, Electric
- Heating Type: Energy Star Heating System, Forced Air
- Heating Fuel: Geo-thermal, Electric
- Water Heater: Electric
Utilities
- Sewer: Public Sewer
- Water: Public
Structural Information
- Architectural Style: Ranch/Rambler
- Structure Type: Detached
- Construction: Frame
- Basement: Yes
- Basement Entrance: Yes
- Basement Desc.: Fully Finished, Heated, Outside Entrance
- Foundation: Block, Crawl Space
- Stories Description: Lower 1, Main
- Square Feet: 3,653
- Sq. Ft. Source: Estimated
- Living Area: 3,653 Sq. Ft.
- Finished Above Grnd: 2,746 Sq. Ft.
- Finished Below Grnd: 907 Sq. Ft.
- Year Built: 1976
- Year Built Source: Assessor
- Property Condition: Excellent
Unit Information
Unit 1
- Bathrooms-Lower: 1
Additional Structures
- Other Structures: Shed
Lot Features
- Lot Size (Acres): 0.56
- Lot Size (Sq. Ft.): 24,284
- Lot Size Source: Estimated
- Lot Dimensions: 118 x 228. x 97 x 246
- Zoning: R2
- Fencing (Description): Fully, Panel, Aluminum
Financial Considerations
- Price Per Sq. Ft.: $360.49
- Assessment Year: 2025
- School Tax: $9,650
- City/TownTax: $1,227
- City/TownTax Freq: Annually
- County Tax: $1,350
- County Tax Freq: Annually
- Tax w/Assessment: $49,200
- Tax Amount: $12,228
- Tax Year: 2025
- Terms: Standard Sale
- Tax Total Finished Sq. Ft.: 2450
Disclosures and Reports
- Ownership: Fee Simple
- Inclusions: 2 Refrigerators Kit & basement; Washer; Dryer; All lighting and window treatments. All as shown and "as is" and of no monetary value.
- Lot Number: 129-002
Listed and Sold by Keller Williams Real Estate - Newtown, Amy Levine and Keller Williams Real Estate - Newtown, David Levine

Get Pre-Approved Today
Schools
Schools serving 2214 Stackhouse Dr
School District:Pennsbury School District
| Name | Grades | Distance |
|---|---|---|
Edgewood El School, Yardley, PA 899 Oxford Valley Road, Yardley, PA 19067 | K-5 | 0.9 mi |
Charles H Boehm Middle School 866 Big Oak Road, Yardley, PA 19067 | 6-8 | 1.6 mi |
Pennsbury High School 705 Hood Boulevard, Fairless Hills, PA 19030 | 9-12 | 4 mi |
Disclaimer:
School attendance boundaries provided by ATTOM Data Solutions and are for reference only. Contact the school directly to verify enrollment eligibility.
Price & Sales History for 2214 Stackhouse Dr
Date
Details
Price
Change
Source
8/18/2026
Sold
$989,000
-0.09%
MLS
5/22/2026
Price Increased
$989,900
0.09%
MLS
5/07/2026
Listed
$989,000
—
MLS
Disclaimer: Historical sales information is derived from public records provided by the county offices. Information is not guaranteed and should be independently verified.
2214 Stackhouse Drive, Yardley, PA 19067 (MLS# PABU2119924) is a Single Family property that was sold at $989,000 on August 18, 2026. Want to learn more about 2214 Stackhouse Drive? Do you have questions about finding other Single Family real estate for sale in Yardley? You can browse all Yardley real estate or contact a Coldwell Banker agent to request more information.