This is a carousel with tiles that activate property listing cards. Use the previous and next buttons to navigate.
1/1
$920,000
This is a carousel with tiles that activate property listing cards. Use the previous and next buttons to navigate.
1/1
Property Description
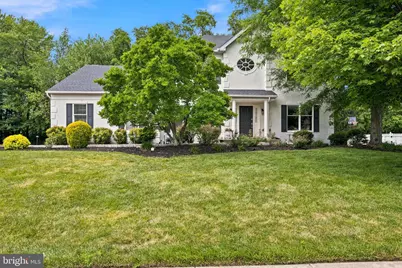
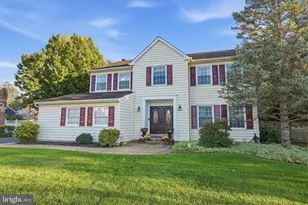
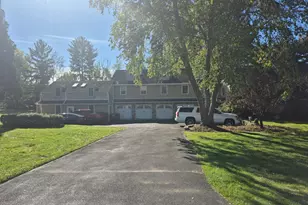
Welcome to this stunning Belmont Grande model, where sophisticated design and exceptional craftsmanship come together in one of Lower Makefield's most sought-after communities. Completely renovated from top to bottom, this spectacular 4-bedroom, 4-bath home is truly move-in ready with high-end finishes and thoughtfully curated updates throughout. Approaching the property, you will notice a new expansive driveway and updated Cambridge Paver Stone walkway leading to the covered front door entry under a Limestone landing! Step into the dramatic two-story foyer, where rich hardwood floors and abundant natural light set the tone for the home's contemporary style. A Study on the main level with oversized windows offers the perfect work-from-home retreat, while the spacious living and dining rooms create an elegant setting for entertaining. At the heart of the home is a show-stopping designer kitchen featuring sleek white cabinetry, granite countertops, a large center island, stainless steel appliances, and a bright breakfast area that flows seamlessly into the breathtaking family room. Soaring cathedral ceilings, skylights, and a striking floor-to-ceiling stone fireplace create an impressive yet inviting gathering space. Outdoor living is equally exceptional. Step onto the expansive maintenance-free deck complete with a luxurious glass pergola, creating the perfect all-season entertaining space. A beautifully designed paver patio below offers even more room for dining, grilling, and relaxing with family and friends. Upstairs, the luxurious owner's suite is a private retreat with vaulted ceilings, a spacious walk-in closet, and a spa-inspired En-suite bath featuring a marble tiled walk-in glass shower, dual quartz vanities, and a freestanding soaking tub. Three additional generously sized bedrooms share a beautifully remodeled full bath with timeless subway tile, quartz vanity, and porcelain flooring. The finished lower level expands your living space with recessed lighting, a stylish powder room, and a versatile bonus room ideal as a fifth bedroom, home gym, media room, or second office and neighbors a large living room area. Ample storage and updated mechanical systems provide peace of mind. Additional highlights include a first-floor laundry room, oversized two-car garage with new epoxy painted floors, an EVO Outlet, and impeccable attention to detail throughout every level. Some of the most recent improvements include a new extended driveway, newer paver walkway, and a brand new roof! Perfectly situated just minutes from shopping, dining, Yardley Borough, Five Mile Woods Preserve, major commuter routes including I-295 and Route 1, and located within the highly acclaimed Pennsbury School District, this exceptional home delivers the perfect blend of luxury, comfort, and convenience.
Full Property Details
Full Property Details for 278 Cinnabar Ln
General
- Sold For: $920,000
- Taxes: $14,215 (2025)
- Status: Closed
- Type: Single Family
- Source: BrightMLSPhilly
- MLS ID: PABU2125060
- Added to Site: 59 day(s) ago
Interior
- Rooms/Areas: Living Room, Dining Room, Primary Bedroom, Bedroom 2, Bedroom 3, Kitchen, Family Room, Bedroom 1
- Interior Features: Primary Bath(s), Kitchen - Island, Butlers Pantry, Ceiling Fan(s), Kitchen - Eat-In
- Fireplace: Yes
- Number of Fireplaces: 1
- Fireplace(s): Stone
- Flooring: Wood, Fully Carpeted
Rooms
Bathrooms
- Total Bathrooms: 4
- Full Bathrooms: 2
- Half Bathrooms: 2
- Upper Floor Baths: 2
- Upper - Full Baths: 2
- Main Floor Baths: 1
- Main - 1/2 Baths: 1
- Lower Floor Baths: 1
- Lower - 1/2 Baths: 1
Bedrooms
- Total Bedrooms: 4
- Bedrooms Upper: 4
Exterior
- Exterior Features: Sidewalks
Parking
- Garage: Yes
- Garage Spaces: 2
- Total Spaces: 2
- Parking Type: Attached Garage
- Garage Description: Garage - Side Entry
Location
- Area: Lower Makefield Twp (10120)
- Municipality: LOWER MAKEFIELD TWP
- County: BUCKS
- Subdivision: MEADOWBROOK
- Cross Streets: Bluestone
- Driving Directions: Big Oak to Cinnabar
School Information
- School District: Pennsbury
Heating & Cooling
- Central air: Yes
- Cooling Type: Central A/C
- Cooling Fuel: Electric
- Heating Type: Forced Air
- Heating Fuel: Natural Gas
- Water Heater: Natural Gas
Utilities
- Sewer: Public Sewer
- Water: Public
Structural Information
- Architectural Style: Colonial
- Structure Type: Detached
- Construction: Frame
- Basement: Yes
- Basement Desc.: Full, Fully Finished
- Foundation: Concrete Perimeter
- Roof: Pitched, Shingle
- Walls/Ceilings: Cathedral Ceilings
- Stories Description: Lower 1, Main, Upper 1
- Square Feet: 3,622
- Sq. Ft. Source: Estimated
- Living Area: 3,622 Sq. Ft.
- Finished Above Grnd: 2,622 Sq. Ft.
- Finished Below Grnd: 1,000 Sq. Ft.
- Year Built: 1995
- Year Built Source: Assessor
Unit Information
Unit 1
- Bathrooms-Lower: 1
Lot Features
- Property View: Trees/Woods
- Lot Size (Acres): 0.31
- Lot Size (Sq. Ft.): 13,503
- Lot Size Source: Estimated
- Zoning: R2
- Lot Description: Level, Front Yard, Rear Yard
Financial Considerations
- Price Per Sq. Ft.: $354.65
- Assessment Year: 2026
- School Tax: $11,212
- City/TownTax: $1,373
- City/TownTax Freq: Annually
- County Tax: $1,629
- County Tax Freq: Annually
- Tax w/Assessment: $54,960
- Tax Amount: $14,215
- Tax Year: 2025
- Terms: Standard Sale
- Tax Total Finished Sq. Ft.: 2622
Disclosures and Reports
- Ownership: Fee Simple
- Exclusions: Refrigerator in Basement
- Inclusions: Refrigerator, washer, dryer all in as-is, window treatments
- Lot Number: 246
Listed by Century 21 Advantage Gold-Yardley, Monica Sutherland
Sold by Keller Williams Real Estate Tri-County, Pradeep John

Get Pre-Approved Today
Schools
Schools serving 278 Cinnabar Ln
School District:Pennsbury School District
| Name | Grades | Distance |
|---|---|---|
Eleanor Roosevelt El School 185 Walton Drive, Morrisville, PA 19067 | K-5 | 1.3 mi |
Pennwood Middle School 1523 Makefield Rd, Yardley, PA 19067 | 6-8 | 1.4 mi |
Pennsbury High School 705 Hood Boulevard, Fairless Hills, PA 19030 | 9-12 | 2.3 mi |
Disclaimer:
School attendance boundaries provided by ATTOM Data Solutions and are for reference only. Contact the school directly to verify enrollment eligibility.
Price & Sales History for 278 Cinnabar Ln
Date
Details
Price
Change
Source
8/13/2026
Sold
$920,000
-1.06%
MLS
6/30/2026
Listed
$929,900
—
MLS
Disclaimer: Historical sales information is derived from public records provided by the county offices. Information is not guaranteed and should be independently verified.
278 Cinnabar Lane, Yardley, PA 19067 (MLS# PABU2125060) is a Single Family property that was sold at $920,000 on August 13, 2026. Want to learn more about 278 Cinnabar Lane? Do you have questions about finding other Single Family real estate for sale in Yardley? You can browse all Yardley real estate or contact a Coldwell Banker agent to request more information.