This is a carousel with tiles that activate property listing cards. Use the previous and next buttons to navigate.
1/1
$405,000
This is a carousel with tiles that activate property listing cards. Use the previous and next buttons to navigate.
1/1
Property Description
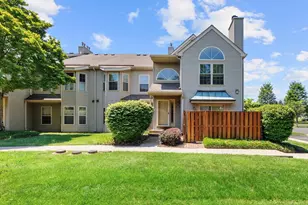
Completely Updated & Upgraded! 100% Move-In Ready! Available Immediately! 1500SFT 2Bed/2Bath+Loft End Unit Condo In Desirable Makefield Glen! 2 Story Entry Foyer! Ceramic Tile Entry Way/ Hard Wood Stairs/ Storage Closet! Spacious 2 Story Sun Drenched Open & Airy Main Living/Dining Area w/ New Stylish Yet Durable Wood Grain Flooring! Wood Burning Fireplace! Access To Outdoor Balcony & Storage Closet! Updated Kitchen w/ Ceramic Tile Floor/ Granite Counter Tops/ Under Mount Stainless Steel Sink/ Modern Subway Tile Backsplash & Stainless Steel Microwave! Large Master Bedroom w/ Walk-In Closet/ Ceiling Fan! Remodeled Master Bath w/ Dual Mahogany Vanity/ Solid Surface Counter Tops! Modern Rectangular Ceramic Floor Tile! Large Jacuzzi Style Tub & Ceramic Tile Shower Surround w/ Glass Stylish Mosaics! 2nd Bedroom w/ Ceiling Fan Is Directly Across From The Remodeled Hall Bath w/ Mahogany Vanity Modern Solid Surface Counter Top! Stylish Rectangular Ceramic Tile Floor! Ceramic Tile Shower Surround w/ Glass Mosaic Accents! Convenient Main Floor Laundry! Large 2nd Floor Loft Over Looking The Main Living Area Is Perfect For A Home Office/ Upper Upper Level Living Room/ Guest Bedroom/ Hobby/Craft Room/ Workout Area! New Carpets In Loft & Both Bedrooms! Excellent Location For Commuters! Very Close To ALL Major Transportation Routes! Rt. 1/ I-95/ PA/NJ Turnpike! Almost Unlimited Options For Shopping/Entertainment/Dining! Everything Is Remodeled/ Updated/ Upgraded & Ready For You! This 2Bed/2Bath+Loft 1500SQFT Unit Condo In Makefield Glen w/ Remodeled Baths/ Updated Modern Kitchen/ New Flooring & Carpeting Deserves A Reservation At Top Of Your Must See List!
Full Property Details
Full Property Details for 3204 Danbury Ct #194
General
- Sold For: $405,000
- HOA FEE: $221/month
- Taxes: $5,679 (2026)
- Status: Closed
- Type: Townhouse
- Source: BrightMLSPhilly
- MLS ID: PABU2121788
- Added to Site: 97 day(s) ago
Interior
- Rooms/Areas: Living Room, Dining Room, Primary Bedroom, Kitchen, Bedroom 1, Loft
- Fireplace: Yes
- Number of Fireplaces: 1
- Appliances: Range Hood, Refrigerator, Washer, Dryer, Dishwasher, Microwave
- Flooring: Fully Carpeted, Vinyl, Tile/Brick
Rooms
Bathrooms
- Total Bathrooms: 2
- Full Bathrooms: 2
- Main Floor Baths: 2
- Main - Full Baths: 2
Bedrooms
- Total Bedrooms: 2
- Bedrooms Main & Up: 2
Additional Information
- Shared Amenities: Tennis Courts, Tot Lots/Playground, Pool - Outdoor
Exterior
- Porch/Patio/Deck: Balcony
Parking
- Parking Type: None
Location
- Area: Lower Makefield Twp (10120)
- Municipality: LOWER MAKEFIELD TWP
- County: BUCKS
- Subdivision: MAKEFIELD GLEN
- Cross Streets: Covington Rd
- Driving Directions: Heacock Rd to Covington Rd to Danbury Ct.
School Information
- School District: Pennsbury
- High School: Pennsbury
Community
- Assoc. Fees Include: Common Area Maintenance, Ext Bldg Maint, Lawn Maintenance, Snow Removal, Trash
Heating & Cooling
- Central air: Yes
- Cooling Type: Central A/C
- Cooling Fuel: Electric
- Heating Type: Forced Air
- Heating Fuel: Natural Gas
- Water Heater: Natural Gas
Utilities
- Sewer: Private Sewer
- Water: Public
Structural Information
- Architectural Style: Traditional
- Structure Type: Interior Row/Townhouse
- Construction: Vinyl Siding
- Foundation: Block
- Stories Description: Main, Upper 1
- Square Feet: 1,550
- Sq. Ft. Source: Estimated
- Living Area: 1,550 Sq. Ft.
- Finished Above Grnd: 1,550 Sq. Ft.
- Year Built: 1989
- Year Built Source: Estimated
Lot Features
- Lot Size Source: Estimated
- Zoning: RES
Financial Considerations
- Price Per Sq. Ft.: $277.35
- Condo Fee: $221
- Condo Fee Freq: Monthly
- Tax w/Assessment: $21,960
- Tax Amount: $5,679
- Tax Year: 2026
- Terms: Standard Sale
Disclosures and Reports
- Ownership: Fee Simple
- Condo: Yes
- Exclusions: NONE
- Inclusions: All Kitchen Appliances + Washer & Dryer
Listed by RE/MAX Properties, Catherine A Boytos and RE/MAX Properties, Greg A Boytos
Sold by Market Force Realty, Inga Aptekar

Get Pre-Approved Today
Schools
Schools serving 3204 Danbury Ct #194
School District:Pennsbury School District
| Name | Grades | Distance |
|---|---|---|
Afton El School 1673 Quarry Rd, Yardley, PA 19067 | K-5 | 2.3 mi |
William Penn Middle School 1524 Derbyshire Rd, Yardley, PA 19067 | 6-8 | 2.3 mi |
Pennsbury High School 705 Hood Boulevard, Fairless Hills, PA 19030 | 9-12 | 3.1 mi |
Disclaimer:
School attendance boundaries provided by ATTOM Data Solutions and are for reference only. Contact the school directly to verify enrollment eligibility.
Price & Sales History for 3204 Danbury Ct #194
Date
Details
Price
Change
Source
7/30/2026
Sold
$405,000
-5.79%
MLS
5/23/2026
Listed
$429,900
—
MLS
Disclaimer: Historical sales information is derived from public records provided by the county offices. Information is not guaranteed and should be independently verified.
3204 Danbury Court #194, Yardley, PA 19067 (MLS# PABU2121788) is a Townhouse property that was sold at $405,000 on July 30, 2026. Want to learn more about 3204 Danbury Court #194? Do you have questions about finding other Townhouse real estate for sale in Yardley? You can browse all Yardley real estate or contact a Coldwell Banker agent to request more information.