This is a carousel with tiles that activate property listing cards. Use the previous and next buttons to navigate.
1/1
$830,000
This is a carousel with tiles that activate property listing cards. Use the previous and next buttons to navigate.
1/1
Property Description
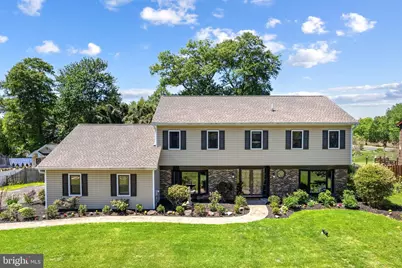
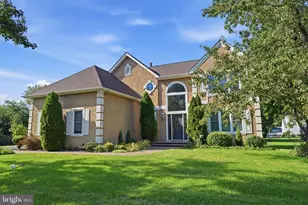
DEADLINE FOR OFFERS IS 5/19 @ 4 PM. Welcome to 329 Sherwood Drive - nestled on a professionally landscaped nearly half acre lot in the highly sought after Wynnewood neighborhood of Lower Makefield and the award-winning Pennsbury School District, this spacious 4 bedroom colonial offers the perfect blend of comfort, style, and everyday functionality. This home is all about big spaces with 3,544 sq.ft. that create an inviting flow for relaxed living and fabulous entertaining. From the moment you enter the spacious bright foyer, you will want to settle in and stay awhile. The heart of this home is a soaring sun-drenched Great Room that pairs bright, airy space with intimate warmth. With ample room for a large sectional, this room is centered around a stunning wood-burning fireplace and painted brick wall, vaulted ceiling with wood beams, skylights and hardwood flooring. Linger over memorable meals with friends and family in the nearby formal dining room. Work remotely? Don't miss the elegant executive office tucked behind elegant french doors that showcase custom built-ins, polished hardwood floors and an elegant sitting area with new bay window. A chic renovated powder room flanks the foyer. If you enjoy cooking, the kitchen will be your happy place with rich wood cabinets, gorgeous Brazilian quartzite counters and coffee bar, updated stainless appliances including a double oven, and a large breakfast room with additional counter seating area. A sliding glass door opens directly onto an expansive outdoor patio - your private sanctuary for sunset cocktails, weekend BBQs, or quiet morning coffee. The garage is currently finished as a terrific family room/playroom but could easily be converted back to a one or two-car garage, an immersive theater room or exercise studio. A large laundry/mud room with drop zone, storage closet and direct access to back yard completes the first floor. The top floor provides four expansive bedrooms, each with gleaming hardwood flooring, and two full remodeled baths. The primary bedroom boasts a walk-in closet with reimagined custom organization system, space-saving pocket doors for a sleek aesthetic, and a striking luxury spa bath with heated floor, Euro-style frameless glass rain shower and white double vanity. The second renovated full bath blends modern clean lines style with everyday comfort including slate-look tile floor, custom dual vanity and tile tub/shower. The fenced backyard provides a private oasis for outdoor living at its best. Curl up with a great book or visit with friends around the sprawling paver patio, enjoy the serene fish pond, or spend your weekend leisure time tending to vegetables, flowers and herbs in raised organic beds. The home's exterior has been meticulously transformed in 2023 with a new roof and premium siding offering both striking curb appeal and peace of mind. Sellers are offering a 1-year home warranty. HOME CAN EASILY BE CONVERTED TO NATURAL GAS - PECO LINE IN STREET! Paired with large closets all throughout the home, a large shed (10' X 15') and partial basement offer an additional 335 sq ft of storage. Move right in and enjoy everything extraordinary that Bucks County offers - take advantage of Lower Makefield's recreation facilities with four pools, sports fields, playground, library, picnic pavilion and nature trails. Take in nearby quaint eateries, shopping, beautiful parks, a 58-mile canal towpath perfect for biking and walking, and fabulous music and art culture. Easy commuting to Philly, Princeton, King of Prussia and NYC via local trains, I-295, Route 1, and the PA Turnpike. Your dream house awaits...
Full Property Details
Full Property Details for 329 Sherwood Dr
General
- Sold For: $830,000
- Taxes: $12,580 (2025)
- Status: Closed
- Type: Single Family
- Source: BrightMLSPhilly
- MLS ID: PABU2121226
- Added to Site: 56 day(s) ago
Interior
- Rooms/Areas: Dining Room, Primary Bedroom, Bedroom 2, Bedroom 3, Bedroom 4, Kitchen, Family Room, Foyer, Breakfast Room, Great Room, Laundry, Office, Primary Bathroom, Full Bath, Half Bath
- Interior Features: Bathroom - Stall Shower, Bathroom - Tub Shower, Bathroom - Walk-In Shower, Breakfast Area, Carpet, Ceiling Fan(s), Crown Moldings, Exposed Beams, Formal/Separate Dining Room, Kitchen - Eat-In, Primary Bath(s), Recessed Lighting, Upgraded Countertops, Walk-in Closet(s), Window Treatments, Wood Floors
- Fireplace: Yes
- Number of Fireplaces: 1
- Fireplace(s): Brick, Mantel(s)
- Appliances: Built-In Microwave, Built-In Range, Dishwasher, Disposal, Dryer, Energy Efficient Appliances, Freezer, Extra Refrigerator/Freezer, Oven - Double, Oven - Self Cleaning, Refrigerator, Stainless Steel Appliances, Washer, Water Heater
- Flooring: Hardwood, Ceramic Tile, Carpet
Rooms
Bathrooms
- Total Bathrooms: 3
- Full Bathrooms: 2
- Half Bathrooms: 1
- Upper Floor Baths: 2
- Upper - Full Baths: 2
- Main Floor Baths: 1
- Main - 1/2 Baths: 1
Bedrooms
- Total Bedrooms: 4
- Bedrooms Upper: 4
Exterior
- Exterior Features: Extensive Hardscape, Exterior Lighting, Sidewalks, Gutter System, Outside Shower
- Porch/Patio/Deck: Patio(s)
Parking
- Total Spaces: 6
- Parking Features: Asphalt Driveway
- Parking Type: Driveway, On Street
Location
- Area: Lower Makefield Twp (10120)
- Municipality: LOWER MAKEFIELD TWP
- County: BUCKS
- Subdivision: WYNNEWOOD
- Cross Streets: Friar Drive
- Driving Directions: Sutphin Road to Sherwood Drive. Home on right after Friar Drive intersection.
School Information
- School District: Pennsbury
- Elementary School: Makefield
- Middle School: William Penn
- High School: Pennsbury
Heating & Cooling
- Central air: Yes
- Cooling Type: Central A/C
- Cooling Fuel: Electric
- Heating Type: Baseboard - Hot Water
- Heating Fuel: Oil, Natural Gas Available
- Water Heater: Electric
Utilities
- Sewer: Public Sewer
- Water: Public
Structural Information
- Architectural Style: Colonial
- Structure Type: Detached
- Construction: Frame
- Basement: Yes
- Basement Desc.: Interior Access, Unfinished
- Foundation: Concrete Perimeter
- Roof: Asphalt
- Walls/Ceilings: Dry Wall
- Windows: Double Hung, Energy Efficient, Double Pane, Replacement
- Doors: Double Entry, Sliding Glass, Storm
- Stories Description: Main, Upper 1
- Square Feet: 3,544
- Sq. Ft. Source: Assessor
- Living Area: 3,544 Sq. Ft.
- Finished Above Grnd: 3,544 Sq. Ft.
- Year Built: 1979
- Year Built Source: Assessor
Additional Structures
- Other Structures: Shed
Lot Features
- Lot Size (Acres): 0.48
- Lot Size (Sq. Ft.): 20,700
- Lot Size Source: Assessor
- Lot Dimensions: 138.00 x
- Zoning: R2
- Lot Description: Front Yard, Landscaping, Level, Rear Yard
Financial Considerations
- Price Per Sq. Ft.: $234.2
- Assessment Year: 2025
- School Tax: $9,922
- City/TownTax: $1,215
- City/TownTax Freq: Annually
- County Tax: $1,442
- County Tax Freq: Annually
- Tax w/Assessment: $48,640
- Tax Amount: $12,580
- Tax Year: 2025
- Terms: Standard Sale
- Tax Total Finished Sq. Ft.: 3544
Disclosures and Reports
- Ownership: Fee Simple
- Inclusions: Washer, dryer, refrigerator, bar fridge, refrigerator and stand alone freezer in basement (all in 'as is'condition with no monetary value)
- Lot Number: 62
Listed by Coldwell Banker Hearthside, Nancy M McHenry
Sold by BHHS Fox & Roach -Yardley/Newtown, Dale T Cosack

Get Pre-Approved Today
Schools
Schools serving 329 Sherwood Dr
School District:Pennsbury School District
| Name | Grades | Distance |
|---|---|---|
Makefield El School 1939 Makefield Rd, Yardley, PA 19067 | K-5 | 0.8 mi |
William Penn Middle School 1524 Derbyshire Rd, Yardley, PA 19067 | 6-8 | 0.9 mi |
Pennsbury High School 705 Hood Boulevard, Fairless Hills, PA 19030 | 9-12 | 3.1 mi |
Disclaimer:
School attendance boundaries provided by ATTOM Data Solutions and are for reference only. Contact the school directly to verify enrollment eligibility.
Price & Sales History for 329 Sherwood Dr
Date
Details
Price
Change
Source
6/29/2026
Sold
$830,000
—
MLS
5/14/2026
Listed
$830,000
—
MLS
Disclaimer: Historical sales information is derived from public records provided by the county offices. Information is not guaranteed and should be independently verified.
329 Sherwood Drive, Yardley, PA 19067 (MLS# PABU2121226) is a Single Family property that was sold at $830,000 on June 29, 2026. Want to learn more about 329 Sherwood Drive? Do you have questions about finding other Single Family real estate for sale in Yardley? You can browse all Yardley real estate or contact a Coldwell Banker agent to request more information.