This is a carousel with tiles that activate property listing cards. Use the previous and next buttons to navigate.
1/1
$570,000
This is a carousel with tiles that activate property listing cards. Use the previous and next buttons to navigate.
1/1
Property Description
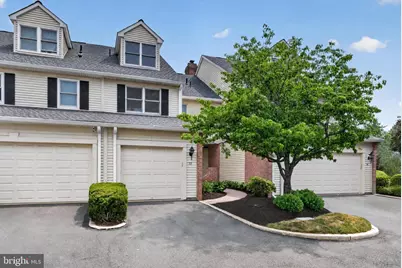
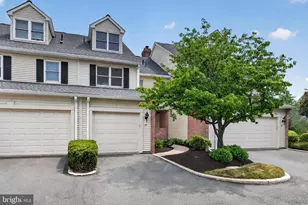
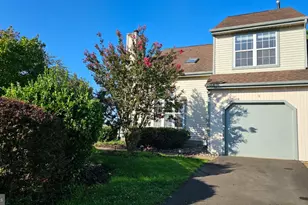
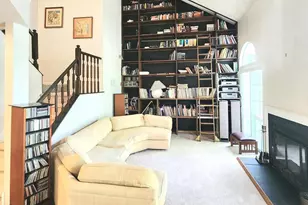
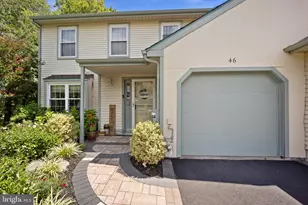
Welcome to 35 Sutphin Pines. Located in the highly desirable Sutphin Pines community and the award-winning Pennsbury School District. This home awaits your offer. From the inviting paver walkway bordered with mature plantings, enter the remodeled kitchen with a direct visual path to the dining room and rear patio. Re-designed by Beco Kitchen & Bath, the dividing wall to the dining room was removed and replaced by granite countertops and a breakfast bar that comfortably seats 2 to 3. Solid hardwood flooring, stainless steel appliances, and custom cabinetry complete the kitchen. Entertaining is a breeze with the open dining room and direct access through a French door to the rear patio, both adjacent to the inviting living room with a wood burning fireplace. Completing the main living space is a sunroom off the living room. With a wall of casement windows and a door to the patio, this additional, heated living space is a perfect room to relax in and enjoy all year round. Hardwood flooring runs throughout most of the main living areas as well as the updated hall powder room. The 2nd floor has two generous sized bedrooms and two remodeled full baths. The primary bedroom with ensuite bath has hardwood floors, crown molding, built-ins, and a generous walk-in closet with custom-built shelving and storage. You will enjoy the private deck off the bedroom. Coffee in the morning? A peaceful and beautiful way to start your day! The ensuite bath has ceramic tile flooring, jacuzzi tub, double vanity, and tiled shower. Adjoining the 2nd bedroom is a full bath, completely re-designed in 2024. With a white/grey pallet, this beautifully tiled bathroom has a semi-enclosed walk-in shower, marble bench, and vanity with slide out shelving. A 2nd floor laundry area with stacked washer/dryer completes this level. The finished 3rd floor is a great flex space. There is a bedroom with skylight and closet and a separate bonus room that could be a home office, exercise/hobby room. A door from the bedroom provides attic space, perfect for storage. All stairways, the 2nd bedroom, and 3rd floor were upgraded with new Shaw carpeting in 2025. This home has a finished lower-level family room with heat and central air. The bamboo flooring, wood burning fieldstone fireplace, and wet bar offer a wonderful additional living and entertaining space. A few miles from charming Yardley Boro, its restaurants and shops, and an amazing location for commuters -NJ Transit, Septa, Amtrak, Rt.1, I-295 and the PA Turnpike giving owners easy access to Princeton, PHL, NYC and surrounding areas. Residents enjoy the outdoor saltwater pool, tennis/pickleball court, lawn maintenance and snow removal to their door! Don't go through another summer of lawn mowing and a winter of snow plowing and shoveling. Make your move today! Showings Start Saturday 6/27/26 at 10am.
Full Property Details
Full Property Details for 35 Sutphin Pines
General
- Sold For: $570,000
- HOA FEE: $395/month
- Taxes: $8,289 (2026)
- Status: Closed
- Type: Townhouse
- Source: BrightMLSPhilly
- MLS ID: PABU2122606
- Added to Site: 63 day(s) ago
Interior
- Number of Rooms: 8
- Rooms/Areas: Living Room, Dining Room, Primary Bedroom, Bedroom 2, Bedroom 3, Kitchen, Family Room, Sun/Florida Room, Laundry, Office, Storage Room, Utility Room, Bathroom 1, Bathroom 2, Bathroom 3, Attic
- Interior Features: Bathroom - Jetted Tub, Bathroom - Stall Shower, Bathroom - Walk-In Shower, Ceiling Fan(s), Crown Moldings, Skylight(s), Walk-in Closet(s), Upgraded Countertops, Wet/Dry Bar, Wood Floors, Carpet
- Fireplace: Yes
- Number of Fireplaces: 2
- Fireplace(s): Stone, Brick
- Appliances: Built-In Microwave, Stainless Steel Appliances, Washer/Dryer Stacked
- Flooring: Bamboo, Carpet, Ceramic Tile, Hardwood, Tile/Brick
Rooms
Bathrooms
- Total Bathrooms: 3
- Full Bathrooms: 2
- Half Bathrooms: 1
- Upper Floor Baths: 2
- Upper - Full Baths: 2
- Main Floor Baths: 1
- Main - 1/2 Baths: 1
Bedrooms
- Total Bedrooms: 3
- Bedrooms Upper: 3
- Bedrooms-Up2: 1
Additional Information
- Shared Amenities: Common Grounds, Pickleball Courts, Pool - Outdoor, Tennis Courts
- Shared Pool: Yes
- Pool: Yes
Exterior
- Porch/Patio/Deck: Deck(s), Patio(s)
Parking
- Garage: Yes
- Garage Spaces: 1
- Total Spaces: 2
- Parking Features: Asphalt Driveway, Lighted Parking
- Parking Type: Attached Garage, Driveway, Parking Lot
- Garage Description: Garage Door Opener, Inside Access, Garage - Front Entry
Location
- Area: Lower Makefield Twp (10120)
- Municipality: LOWER MAKEFIELD TWP
- County: BUCKS
- Subdivision: SUTPHIN PINES
- Cross Streets: Sutphin Rd
- Driving Directions: Yardley Morrisville Road to Sutphin Road .Make immediate Left into the Sutphin Pines Community. Makefield Road to Sutphin Road. Townhome entrance is on your Right before reaching the intersection with Yardley Morrisville Road. Home is in Court 3.
- Direction Faces: West
School Information
- School District: Pennsbury
- Elementary School: Makefield
- Middle School: William Penn
- High School: Pennsbury
Community
- Association: Yes
- Assoc. Name: SUTPHIN PINES COMMUNITY ASSOCIATION
- Assoc. Fees Include: Pool(s), Insurance, Management, Common Area Maintenance, Fiber Optics at Dwelling, Lawn Maintenance, Road Maintenance, Snow Removal, Trash
- Pets Allowed: Yes
- Pets: Cats OK, Dogs OK, Number Limit
Heating & Cooling
- Central air: Yes
- Cooling Type: Central A/C
- Cooling Fuel: Electric
- Heating Type: Heat Pump - Electric BackUp, Baseboard - Electric
- Heating Fuel: Electric
- Water Heater: Electric
Utilities
- Sewer: Public Sewer
- Water: Public
- Utility Description: Cable TV, Under Ground, Electric Available
Structural Information
- Architectural Style: Traditional
- Structure Type: Interior Row/Townhouse
- Builder: Washburn
- Construction: Brick, Aluminum Siding
- Basement: Yes
- Basement Desc.: Full, Heated, Improved, Partially Finished
- Foundation: Block
- Roof: Architectural Shingle
- Windows: Double Hung, Skylights
- Stories/Levels: 4
- Stories Description: Main, Upper 1, Upper 2
- Square Feet: 2,334
- Sq. Ft. Source: Estimated
- Living Area: 2,334 Sq. Ft.
- Finished Above Grnd: 1,934 Sq. Ft.
- Finished Below Grnd: 400 Sq. Ft.
- Basement Finished: 80%
- Year Built: 1986
- Year Built Source: Assessor
Unit Information
- Unit Floor in Bldg.: 3
Lot Features
- Lot Size (Acres): 0.05
- Lot Size (Sq. Ft.): 2,178
- Lot Size Source: Estimated
- Lot Dimensions: x 87.00
- Zoning: R2
Financial Considerations
- Price Per Sq. Ft.: $297.31
- Association Fee: $395
- Assoc Fee Freq.: Monthly
- Assessment Year: 2026
- School Tax: $6,538
- City/TownTax: $801
- City/TownTax Freq: Annually
- County Tax: $950
- County Tax Freq: Annually
- Tax w/Assessment: $32,050
- Tax Amount: $8,289
- Tax Year: 2026
- Terms: Standard Sale
- Tax Total Finished Sq. Ft.: 1934
Disclosures and Reports
- Ownership: Fee Simple
- Inclusions: Washer, Dryer, Refrigerator (2)
- Lot Number: 295
Listed by BHHS Fox & Roach -Yardley/Newtown, Carol L Frymire
Sold by BHHS Fox & Roach-Blue Bell, Robert Kelley and BHHS Fox & Roach-Blue Bell, Scott Rego

Get Pre-Approved Today
Schools
Schools serving 35 Sutphin Pines
School District:Pennsbury School District
| Name | Grades | Distance |
|---|---|---|
Makefield El School 1939 Makefield Rd, Yardley, PA 19067 | K-5 | 0.8 mi |
William Penn Middle School 1524 Derbyshire Rd, Yardley, PA 19067 | 6-8 | 1.2 mi |
Pennsbury High School 705 Hood Boulevard, Fairless Hills, PA 19030 | 9-12 | 3.3 mi |
Disclaimer:
School attendance boundaries provided by ATTOM Data Solutions and are for reference only. Contact the school directly to verify enrollment eligibility.
Price & Sales History for 35 Sutphin Pines
Date
Details
Price
Change
Source
8/11/2026
Sold
$570,000
-0.87%
MLS
6/26/2026
Listed
$575,000
—
MLS
Disclaimer: Historical sales information is derived from public records provided by the county offices. Information is not guaranteed and should be independently verified.
35 Sutphin Pines, Yardley, PA 19067 (MLS# PABU2122606) is a Townhouse property that was sold at $570,000 on August 11, 2026. Want to learn more about 35 Sutphin Pines? Do you have questions about finding other Townhouse real estate for sale in Yardley? You can browse all Yardley real estate or contact a Coldwell Banker agent to request more information.