This is a carousel with tiles that activate property listing cards. Use the previous and next buttons to navigate.
1/36
$695,000 Just Listed
This is a carousel with tiles that activate property listing cards. Use the previous and next buttons to navigate.
1/36
Property Description
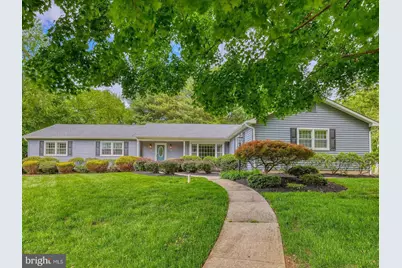
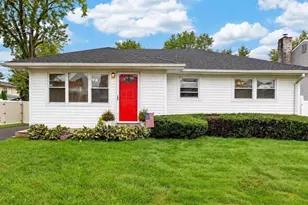
Welcome home to this lovely ranch nestled on a beautiful corner property in the desirable Queens Grant neighborhood and award-wining Pennsbury School District. Offering the ease of one floor living, this well maintained residence features 3 bedrooms, 2 full baths, and a comfortable, flowing floor plan designed for carefree everyday living and effortless entertaining. Begin with lovely curb appeal - the exterior of this home boasts new siding, roof and gutters (2023) with professional landscaping. Don't miss the charming side porch and expansive wood deck overlooking the backyard perfect for relaxing, gardening, outdoor dining, or gathering with family and friends. This home feels warm and welcoming from the moment you walk in the door... lovely hardwood floors, large rooms and sunny replacement windows make this home easy to love. Dreaming about hosting Thanksgiving dinner? The formal dining room offers ample room to create wonderful memories. The cozy family room centers around a wood-burning fireplace and opens to both the breakfast area and kitchen. If you enjoy cooking, you will love the generous work space, upgraded countertop, coffee bar, and stainless appliances. Left of the foyer are three carpeted bedrooms with great closet space and two full baths. The primary bedroom boasts a large closet and an updated ensuite bath with glass-doored tile shower, single wood vanity and granite counter. Two other bedrooms and a convenient office share a nicely appointed full hall bath with shower/tub and single vanity. Looking for additional recreation space? There is a fantastic 200+ sq.ft. finished room in the basement waiting for your exercise equipment, toys or whatever your heart desires. If you are hoping for extensive storage space, don't miss the full unfinished basement that keeps on going! With some new finishes, imagine a fabulous additional 1,000-1500+ sq.ft. of living area. Easy commuting to Princeton, Philadelphia, NYC, King of Prussia via nearby I-95, PA Turnpike and Route 1. Local SEPTA and NJ Transit trains to Philadelphia and NYC. Bike to LMT recreation area with four pools, playground, picnic area, library, softball, tennis, soccer, nature trails. Don't miss this opportunity for easy living in beautiful Lower Makefield.
Full Property Details
Full Property Details for 435 Ramsey Rd
General
- Price: $695,000
- Taxes: $11,380 (2025)
- Status: Active
- Type: Single Family
- Source: BrightMLSPhilly
- MLS ID: PABU2122484
- Updated: Today (5/29/2026)
- Added to Site: Today
Interior
- Rooms/Areas: Living Room, Dining Room, Primary Bedroom, Bedroom 2, Bedroom 3, Kitchen, Family Room, Office, Primary Bathroom
- Interior Features: Attic, Bathroom - Stall Shower, Bathroom - Tub Shower, Breakfast Area, Carpet, Ceiling Fan(s), Entry Level Bedroom, Family Room Off Kitchen, Formal/Separate Dining Room, Kitchen - Eat-In, Primary Bath(s), Upgraded Countertops
- Fireplace: Yes
- Number of Fireplaces: 1
- Fireplace(s): Brick, Mantel(s), Wood
- Appliances: Built-In Microwave, Built-In Range, Disposal, Dryer, Oven - Self Cleaning, Refrigerator, Stainless Steel Appliances, Washer
Rooms
Bathrooms
- Total Bathrooms: 2
- Full Bathrooms: 2
- Main Floor Baths: 2
- Main - Full Baths: 2
Bedrooms
- Total Bedrooms: 3
- Bedrooms Main & Up: 3
Exterior
- Exterior Features: Sidewalks
- Porch/Patio/Deck: Deck(s), Porch(es)
Parking
- Garage: Yes
- Garage Spaces: 2
- Total Spaces: 6
- Parking Type: Attached Garage, Driveway, On Street
- Garage Description: Garage - Side Entry, Garage Door Opener, Oversized
Location
- Area: Lower Makefield Twp (10120)
- Municipality: LOWER MAKEFIELD TWP
- County: BUCKS
- Subdivision: QUEENS GRANT
- Cross Streets: Roelofs Road
- Driving Directions: Stony Hill Road to Bluestone Drive. Follow Bluestone which becomes Roelofs Road. Home on corner of Roelofs Road and Ramsey Road across from Derbyshire Road.
School Information
- School District: Pennsbury
- Elementary School: Edgewood
- Middle School: Charles H Boehm
- High School: Pennsbury
Heating & Cooling
- Central air: Yes
- Cooling Type: Central A/C
- Cooling Fuel: Electric
- Heating Type: Forced Air
- Heating Fuel: Natural Gas
- Water Heater: Natural Gas
Utilities
- Sewer: Public Sewer
- Water: Public
Structural Information
- Architectural Style: Ranch/Rambler
- Structure Type: Detached
- Construction: Frame
- Basement: Yes
- Basement Desc.: Partially Finished, Full
- Foundation: Block
- Roof: Asphalt
- Windows: Double Hung, Replacement
- Stories Description: Main
- Square Feet: 2,276
- Sq. Ft. Source: Estimated
- Living Area: 2,276 Sq. Ft.
- Finished Above Grnd: 2,076 Sq. Ft.
- Finished Below Grnd: 200 Sq. Ft.
- Year Built: 1977
- Year Built Source: Assessor
Lot Features
- Lot Size (Acres): 0.38
- Lot Size (Sq. Ft.): 16,728
- Lot Size Source: Assessor
- Zoning: R2
Financial Considerations
- Price Per Sq. Ft.: $334.78
- Assessment Year: 2026
- School Tax: $8,976
- City/TownTax: $1,099
- City/TownTax Freq: Annually
- County Tax: $1,304
- County Tax Freq: Annually
- Tax w/Assessment: $44,000
- Tax Amount: $11,380
- Tax Year: 2025
- Tax Total Finished Sq. Ft.: 2076
Disclosures and Reports
- Ownership: Fee Simple
- Inclusions: Refrigerator, washer, dryer (all in 'as is' working condition with no monetary value)
- Lot Number: 136
Listed by Coldwell Banker Hearthside, Nancy M McHenry
Get Pre-Approved Today
Schools
Schools serving 435 Ramsey Rd
School District:Pennsbury School District
| Name | Grades | Distance |
|---|---|---|
Eleanor Roosevelt El School 185 Walton Drive, Morrisville, PA 19067 | K-5 | 0.9 mi |
Edgewood El School, Yardley, PA 899 Oxford Valley Road, Yardley, PA 19067 | K-5 | 0.9 mi |
Charles H Boehm Middle School 866 Big Oak Road, Yardley, PA 19067 | 6-8 | 0.4 mi |
Pennwood Middle School 1523 Makefield Rd, Yardley, PA 19067 | 6-8 | 0.4 mi |
Pennsbury High School 705 Hood Boulevard, Fairless Hills, PA 19030 | 9-12 | 2.7 mi |
Disclaimer:
School attendance boundaries provided by ATTOM Data Solutions and are for reference only. Contact the school directly to verify enrollment eligibility.
Price & Sales History for 435 Ramsey Rd
Date
Details
Price
Change
Source
5/29/2026
Listed
$695,000
—
MLS
Disclaimer: Historical sales information is derived from public records provided by the county offices. Information is not guaranteed and should be independently verified.
Tax History
Tax History for 435 Ramsey Rd
Year
Property Taxes
Change
Tax Assessment
Change
2025
$10,936
5%
$44,000
—
2024
$10,418
5%
$44,000
—
2023
$9,896
2%
$44,000
—
2022
$9,681
2%
$44,000
—
2021
$9,528
—
$44,000
—
2020
$9,528
2%
$44,000
—
2019
$9,339
2%
$44,000
—
2018
$9,175
3%
$44,000
—
2017
$8,891
3%
$44,000
—
2016
$8,635
2%
$44,000
—
2015
$8,438
2%
$44,000
—
2014
$8,299
—
$44,000
—
Disclaimer: Historical tax information is derived from public records provided by the county offices. Information is not guaranteed and should be independently verified.
Estimate the Cost
Estimate the Cost for 435 Ramsey Rd
435 Ramsey Road, Yardley, PA 19067 (MLS# PABU2122484) is a Single Family property with 3 bedrooms and 2 full bathrooms. 435 Ramsey Road is currently listed for $695,000 and was received on May 29, 2026. Want to learn more about 435 Ramsey Road? Do you have questions about finding other Single Family real estate for sale in Yardley? You can browse all Yardley real estate or contact a Coldwell Banker agent to request more information.