
This is a carousel with tiles that activate property listing cards. Use the previous and next buttons to navigate.
1/1
$630,000
This is a carousel with tiles that activate property listing cards. Use the previous and next buttons to navigate.
1/1
Property Description
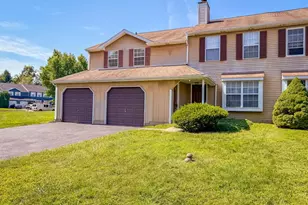
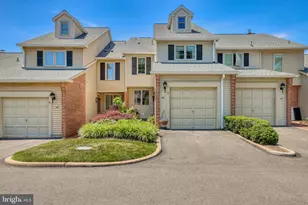
Welcome to 46 Sutphin Pines where stylish updates, inviting living spaces and a peaceful outdoor setting come together beautifully. Tucked on a quiet, private cul-de-sac in the highly desirable Sutphin Pines community and the award-winning Pennsbury School District, this home is truly turn key. Follow the front walkway through an a lovely native plant garden and patio that creates a wonderful retreat to settle in and enjoy a good book. Once inside, the foyer opens to a sunny remodeled open, airy kitchen with custom painted cabinetry, expansive stone countertops, subway tile backsplash with under cabinet lighting, floating shelves and upgraded stainless appliances that will make this your happy place for preparing meals and connecting with friends and family. The kitchen opens to the dining room and inviting living room for easy entertaining and everyday life. Direct access to the secluded brick patio extends the living space outdoors and provides the perfect backdrop for outdoor meals or a peaceful respite. Newer luxury vinyl flooring adds warmth and continuity throughout the main living areas. The 2nd floor offers two spacious bedrooms and two beautifully remodeled full baths. The primary suite features a stunning walk-in closet accented by glass doors and a crystal chandelier. A primary ensuite luxury bath offers a warm and inviting atmosphere with custom vanity, bronze fixtures, and walk-in tile shower. A chic and spacious second full bath has been thoughtfully remodeled with a gray painted vanity and tub with glass shower enclosure. The finished 3rd floor (with dedicated HVAC system) provides wonderful flexibility with an additional carpeted bedroom and separate sitting room ideal for guests, a home office or private retreat. The lower level expands the living space with a comfortable family room centered around a wood burning fireplace, built-in bar and exercise area along with a convenient separate laundry room. Residents of Sutphin Pines also enjoy access to community amenities including an outdoor swimming pool, walking paths and tennis courts. Easy commuting to Philadelphia, NYC, Princeton Corridor and King of Prussia via nearby I-295, local trains, Route 1 and the PA Turnpike. Located close to charming downtown Yardley, the fantastic Delaware towpath and many parks, quaint shopping and eateries, this home offers a wonderful blend of comfort, style and easy living. Come fall in love with this gem!
Full Property Details
Full Property Details for 46 Sutphin Pines
General
- Sold For: $630,000
- HOA FEE: $395/month
- Taxes: $7,376 (2025)
- Status: Closed
- Type: Townhouse
- Source: BrightMLSPhilly
- MLS ID: PABU2123770
- Added to Site: 63 day(s) ago
Interior
- Rooms/Areas: Living Room, Dining Room, Primary Bedroom, Sitting Room, Bedroom 2, Bedroom 3, Kitchen, Family Room, Laundry, Primary Bathroom, Full Bath, Half Bath
- Fireplace: Yes
- Number of Fireplaces: 1
- Fireplace(s): Mantel(s), Wood
- Flooring: Laminate Plank, Ceramic Tile, Carpet
Rooms
Bathrooms
- Total Bathrooms: 3
- Full Bathrooms: 2
- Half Bathrooms: 1
- Upper Floor Baths: 2
- Upper - Full Baths: 2
- Main Floor Baths: 1
- Main - 1/2 Baths: 1
Bedrooms
- Total Bedrooms: 3
- Bedrooms Upper: 3
- Bedrooms-Up2: 1
Additional Information
- Shared Amenities: Swimming Pool, Tennis Courts
- Shared Pool: Yes
- Pool: Yes
Exterior
- Exterior Features: Street Lights, Exterior Lighting
- Porch/Patio/Deck: Patio(s)
Parking
- Garage: Yes
- Garage Spaces: 1
- Total Spaces: 2
- Parking Type: Attached Garage, Driveway, Parking Lot
- Garage Description: Garage - Front Entry, Garage Door Opener
Location
- Area: Lower Makefield Twp (10120)
- Municipality: LOWER MAKEFIELD TWP
- County: BUCKS
- Subdivision: SUTPHIN PINES
- Cross Streets: Sutphin Road
- Driving Directions: Yardley Morrisville Road to Sutphin Road. Left into Sutphin Pines community. Home is located in second cul-de-sac on left. Park on the right side of parking lot.
School Information
- School District: Pennsbury
- Elementary School: Makefield
- Middle School: William Penn
- High School: Pennsbury
Community
- Association: Yes
- Assoc. Name: SUTPHIN PINES
- Assoc. Fees Include: Common Area Maintenance, Lawn Maintenance, Pool(s), Snow Removal, Trash
Heating & Cooling
- Central air: Yes
- Cooling Type: Central A/C
- Cooling Fuel: Electric
- Heating Type: Heat Pump - Electric BackUp
- Heating Fuel: Electric
- Water Heater: Electric
Utilities
- Sewer: Public Sewer
- Water: Public
Structural Information
- Architectural Style: Traditional
- Structure Type: Interior Row/Townhouse
- Construction: Frame
- Basement: Yes
- Basement Desc.: Full
- Foundation: Block
- Roof: Asphalt
- Walls/Ceilings: Dry Wall
- Stories Description: Lower 1, Main, Upper 1, Upper 2
- Square Feet: 2,776
- Sq. Ft. Source: Estimated
- Living Area: 2,776 Sq. Ft.
- Finished Above Grnd: 2,276 Sq. Ft.
- Finished Below Grnd: 500 Sq. Ft.
- Year Built: 1987
- Year Built Source: Assessor
- Property Condition: Excellent
Lot Features
- Lot Size (Acres): 0.03
- Lot Size (Sq. Ft.): 1,400
- Lot Size Source: Assessor
- Lot Dimensions: x 70.00
- Zoning: R2
Financial Considerations
- Price Per Sq. Ft.: $263.58
- Association Fee: $395
- Assoc Fee Freq.: Monthly
- Assessment Year: 2026
- School Tax: $5,818
- City/TownTax: $712
- City/TownTax Freq: Annually
- County Tax: $845
- County Tax Freq: Annually
- Tax w/Assessment: $28,520
- Tax Amount: $7,376
- Tax Year: 2025
- Terms: Standard Sale
- Tax Total Finished Sq. Ft.: 2084
Disclosures and Reports
- Ownership: Fee Simple
- Exclusions: Lighting fixtures above dining table, in front hall and pendants in kitchen. Wooden sideboard under floating shelves in kitchen.
- Inclusions: Refrigerator, washer, dryer (all in 'as is' working condition with no monetary value).
- Lot Number: 306
Get Pre-Approved Today
Schools
Schools serving 46 Sutphin Pines
School District:Pennsbury School District
| Name | Grades | Distance |
|---|---|---|
Makefield El School 1939 Makefield Rd, Yardley, PA 19067 | K-5 | 0.8 mi |
William Penn Middle School 1524 Derbyshire Rd, Yardley, PA 19067 | 6-8 | 1.2 mi |
Pennsbury High School 705 Hood Boulevard, Fairless Hills, PA 19030 | 9-12 | 3.3 mi |
Disclaimer:
School attendance boundaries provided by ATTOM Data Solutions and are for reference only. Contact the school directly to verify enrollment eligibility.
Price & Sales History for 46 Sutphin Pines
Date
Details
Price
Change
Source
7/24/2026
Sold
$630,000
5.02%
MLS
6/11/2026
Listed
$599,900
—
MLS
Disclaimer: Historical sales information is derived from public records provided by the county offices. Information is not guaranteed and should be independently verified.
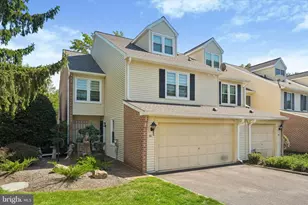
46 Sutphin Pines, Yardley, PA 19067 (MLS# PABU2123770) is a Townhouse property that was sold at $630,000 on July 24, 2026. This property was sold by Theza Friedman from our Princeton Junction Office.Want to learn more about 46 Sutphin Pines? Do you have questions about finding other Townhouse real estate for sale in Yardley? You can browse all Yardley real estate or contact a Coldwell Banker agent to request more information.