This is a carousel with tiles that activate property listing cards. Use the previous and next buttons to navigate.
1/1
$1,155,000
This is a carousel with tiles that activate property listing cards. Use the previous and next buttons to navigate.
1/1
Property Description
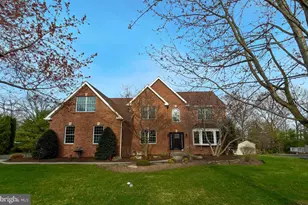
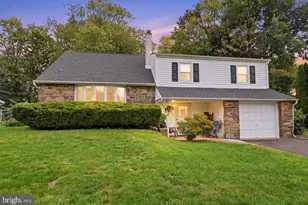
Tucked away on a peaceful cul-de-sac in desirable Oak Tree Farms, this stunning 5-bedroom Colonial is the definition of move-in ready luxury. Completely reimagined from top to bottom, every inch of this home showcases impeccable craftsmanship and modern elegance. Step inside to modern plank hardwood floors and a dramatic two-story foyer that sets the tone. A private office with custom built-ins makes working from home a dream, while the sun-drenched living room-with its beautiful bay window-offers the perfect place to unwind. Entertain in style in the spacious formal dining room or gather in the show-stopping gourmet kitchen featuring granite countertops, a center island, sleek white cabinetry, high-end appliances, and designer finishes throughout. The open-concept family room impresses with soaring cathedral ceilings, skylights, and a cozy marble-accented fireplace. A convenient first-floor bedroom adds flexibility for guests or multi-generational living. Upstairs, retreat to the luxurious primary suite complete with a custom walk-in closet, private sitting area, and also its own library. The spa-inspired en-suite bath is pure indulgence, boasting dual vanities, elegant tilework, a rain shower with body jets, heated towel rack, and upscale finishes that rival any resort. The fully finished lower level offers endless space for entertaining, relaxing, or recreation. Outside, enjoy summer evenings on the beautifully designed paver patio to gather around the fire pit or sit on the tree swing and enjoy the park like setting. With a brand-new roof and HVAC, an included additional parcel of land, and a prime location near major highways and within the Pennsbury School District, this home truly has it all. Skip the wait for new construction-your dream home is here and ready for you.
Full Property Details
Full Property Details for 477 Keating Dr
General
- Sold For: $1,155,000
- Taxes: $12,696 (2025)
- Status: Closed
- Type: Single Family
- Source: BrightMLSPhilly
- MLS ID: PABU2118266
- Added to Site: 93 day(s) ago
Interior
- Number of Rooms: 13
- Rooms/Areas: Living Room, Dining Room, Primary Bedroom, Bedroom 2, Bedroom 4, Bedroom 5, Kitchen, Family Room, Basement, Library, Study, Laundry, Bathroom 3
- Interior Features: Built-Ins, Crown Moldings, Walk-in Closet(s)
- Fireplace: Yes
- Number of Fireplaces: 1
- Appliances: Built-In Microwave, Exhaust Fan, Range Hood
Rooms
Bathrooms
- Total Bathrooms: 3
- Full Bathrooms: 2
- Half Bathrooms: 1
- Upper Floor Baths: 2
- Upper - Full Baths: 2
- Main Floor Baths: 1
- Main - 1/2 Baths: 1
Bedrooms
- Total Bedrooms: 5
- Bedrooms Upper: 4
- Bedrooms Main & Up: 1
Parking
- Garage: Yes
- Garage Spaces: 2
- Total Spaces: 2
- Parking Type: Attached Garage
- Garage Description: Built In
Location
- Area: Lower Makefield Twp (10120)
- Municipality: LOWER MAKEFIELD TWP
- County: BUCKS
- Subdivision: OAK TREE FARMS
- Driving Directions: Big Oak Rd to Marlboro to Keating
School Information
- School District: Pennsbury
Heating & Cooling
- Central air: Yes
- Cooling Type: Central A/C
- Cooling Fuel: Electric
- Heating Type: Forced Air
- Heating Fuel: Natural Gas
- Water Heater: Natural Gas
Utilities
- Sewer: Public Sewer
- Water: Public
Structural Information
- Architectural Style: Colonial
- Structure Type: Detached
- Construction: Frame
- Basement: Yes
- Basement Desc.: Fully Finished
- Foundation: Concrete Perimeter
- Stories Description: Lower 1, Main, Upper 1
- Square Feet: 4,222
- Sq. Ft. Source: Estimated
- Living Area: 4,222 Sq. Ft.
- Finished Above Grnd: 3,222 Sq. Ft.
- Finished Below Grnd: 1,000 Sq. Ft.
- Year Built: 1997
- Year Built Source: Assessor
Lot Features
- Lot Size (Acres): 0.97
- Lot Size (Sq. Ft.): 42,253
- Lot Size Source: Estimated
- Zoning: R2
Financial Considerations
- Price Per Sq. Ft.: $372.41
- Assessment Year: 2025
- School Tax: $10,019
- City/TownTax: $1,274
- City/TownTax Freq: Annually
- County Tax: $1,402
- County Tax Freq: Annually
- Tax w/Assessment: $51,080
- Tax Amount: $12,696
- Tax Year: 2025
- Terms: Standard Sale
- Tax Total Finished Sq. Ft.: 3222
Disclosures and Reports
- Ownership: Fee Simple
- Inclusions: Washer, Dryer, and Refrigerator
- Lot Number: 002-006
Listed by Century 21 Advantage Gold-Yardley, Monica Sutherland
Sold by Keller Williams Real Estate, Mary Ann O'Keeffe

Get Pre-Approved Today
Schools
Schools serving 477 Keating Dr
School District:Pennsbury School District
| Name | Grades | Distance |
|---|---|---|
Eleanor Roosevelt El School 185 Walton Drive, Morrisville, PA 19067 | K-5 | 1.3 mi |
Pennwood Middle School 1523 Makefield Rd, Yardley, PA 19067 | 6-8 | 1 mi |
Pennsbury High School 705 Hood Boulevard, Fairless Hills, PA 19030 | 9-12 | 3 mi |
Disclaimer:
School attendance boundaries provided by ATTOM Data Solutions and are for reference only. Contact the school directly to verify enrollment eligibility.
Price & Sales History for 477 Keating Dr
Date
Details
Price
Change
Source
6/05/2026
Sold
$1,155,000
-3.74%
MLS
4/15/2026
Listed
$1,199,900
—
MLS
Disclaimer: Historical sales information is derived from public records provided by the county offices. Information is not guaranteed and should be independently verified.
477 Keating Drive, Yardley, PA 19067 (MLS# PABU2118266) is a Single Family property that was sold at $1,155,000 on June 05, 2026. Want to learn more about 477 Keating Drive? Do you have questions about finding other Single Family real estate for sale in Yardley? You can browse all Yardley real estate or contact a Coldwell Banker agent to request more information.