This is a carousel with tiles that activate property listing cards. Use the previous and next buttons to navigate.
1/1
$885,000
This is a carousel with tiles that activate property listing cards. Use the previous and next buttons to navigate.
1/1
Property Description
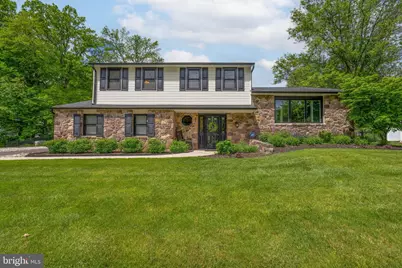
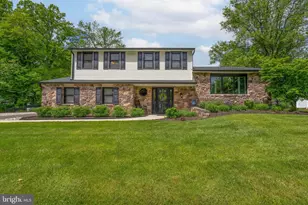
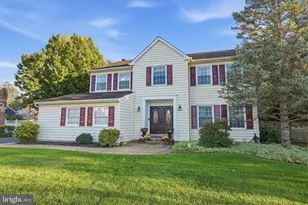
507 American Drive is an attractive stone faced split level home with 4 bedrooms and 2.5 bathrooms. As you enter through the front door, you are greeted by a generous foyer with coat closet, luxury vinyl plank flooring and an updated powder room. Just a few steps away is an amply sized family room with a beautiful stone fireplace, mantel and access to the covered patio. The open concept kitchen features stainless steel appliances, granite counter tops, tile back splash, a fabulous L-shaped island that can seat 6-8 people, custom cabinetry, a wine cooler, dining area and hardwood floors. This open style living continues to the living room making it easy for entertaining those large gatherings. The kitchen opens to outside with a patio set up for ease of grilling. The upper level consists of the primary bedroom with an updated primary bathroom and 3 additional generously sized bedrooms that share a hall bathroom and an easily accessible floored attic space. The laundry is on the first level and opens to the basement that is large and perfect for storage or converting some space for additional living. The fully fenced level backyard is a dream with an in ground pool, covered patio with ceiling fan, fire pit and several conversation areas. Some items of note but not limited to: new roof, siding, gutters in 2022, water heater 2025 and new garage doors 2021. This desirable Yardley neighborhood is minutes away from shops, dining, parks, recreational centers, Yardley Boro and all major routes to Philadelphia and New York. Make your appointment today to see this amazing home!
Full Property Details
Full Property Details for 507 American Dr
General
- Sold For: $885,000
- Taxes: $12,208 (2025)
- Status: Closed
- Type: Single Family
- Source: BrightMLSPhilly
- MLS ID: PABU2121698
- Added to Site: 98 day(s) ago
Interior
- Rooms/Areas: Living Room, Primary Bedroom, Bedroom 2, Bedroom 3, Bedroom 4, Kitchen, Family Room, Basement
- Interior Features: Bathroom - Stall Shower, Bathroom - Tub Shower, Built-Ins, Ceiling Fan(s), Combination Kitchen/Dining, Combination Kitchen/Living, Crown Moldings, Dining Area, Family Room Off Kitchen, Floor Plan - Open, Kitchen - Eat-In, Kitchen - Island, Kitchen - Table Space, Primary Bath(s), Recessed Lighting, Upgraded Countertops, Wine Storage, Wood Floors
- Fireplace: Yes
- Number of Fireplaces: 1
- Fireplace(s): Mantel(s), Stone
- Appliances: Built-In Microwave, Dishwasher, Dryer, Oven/Range - Electric, Refrigerator, Stainless Steel Appliances, Washer
Rooms
Bathrooms
- Total Bathrooms: 3
- Full Bathrooms: 2
- Half Bathrooms: 1
- Upper Floor Baths: 2
- Upper - Full Baths: 2
- Main Floor Baths: 1
- Main - 1/2 Baths: 1
Bedrooms
- Total Bedrooms: 4
- Bedrooms Upper: 4
Additional Information
- Pool: Yes
- Private Pool: Yes
- Pool Description: In Ground
Exterior
- Porch/Patio/Deck: Patio(s)
Parking
- Garage: Yes
- Garage Spaces: 2
- Total Spaces: 2
- Parking Type: Attached Garage, Driveway
- Garage Description: Garage - Side Entry, Inside Access
Location
- Area: Lower Makefield Twp (10120)
- Municipality: LOWER MAKEFIELD TWP
- County: BUCKS
- Subdivision: CENTENNIAL VILLAGE
- Driving Directions: Please use GPS
School Information
- School District: Pennsbury
Heating & Cooling
- Central air: Yes
- Cooling Type: Central A/C
- Cooling Fuel: Electric
- Heating Type: Forced Air
- Heating Fuel: Electric
- Water Heater: Electric
Utilities
- Sewer: Public Sewer
- Water: Public
Structural Information
- Architectural Style: Split Level
- Structure Type: Detached
- Construction: Frame
- Basement: Yes
- Basement Desc.: Unfinished
- Foundation: Concrete Perimeter
- Stories Description: Main, Upper 1
- Square Feet: 2,517
- Sq. Ft. Source: Estimated
- Living Area: 2,517 Sq. Ft.
- Finished Above Grnd: 2,517 Sq. Ft.
- Year Built: 1979
- Year Built Source: Assessor
Lot Features
- Lot Size (Acres): 0.39
- Lot Size (Sq. Ft.): 17,024
- Lot Size Source: Assessor
- Zoning: R2
Financial Considerations
- Price Per Sq. Ft.: $337.66
- Assessment Year: 2026
- School Tax: $9,628
- City/TownTax: $1,179
- City/TownTax Freq: Annually
- County Tax: $1,399
- County Tax Freq: Annually
- Tax w/Assessment: $47,200
- Tax Amount: $12,208
- Tax Year: 2025
- Terms: Standard Sale
- Tax Total Finished Sq. Ft.: 1759
Disclosures and Reports
- Ownership: Fee Simple
- Lot Number: 90
Listed by Keller Williams Real Estate - Newtown, Justin R Gaul
Sold by RE/MAX Properties, Amy Patterson

Get Pre-Approved Today
Schools
Schools serving 507 American Dr
School District:Pennsbury School District
| Name | Grades | Distance |
|---|---|---|
Edgewood El School, Yardley, PA 899 Oxford Valley Road, Yardley, PA 19067 | K-5 | 0.5 mi |
Eleanor Roosevelt El School 185 Walton Drive, Morrisville, PA 19067 | K-5 | 1.3 mi |
Pennwood Middle School 1523 Makefield Rd, Yardley, PA 19067 | 6-8 | 0.8 mi |
Charles H Boehm Middle School 866 Big Oak Road, Yardley, PA 19067 | 6-8 | 0.8 mi |
Pennsbury High School 705 Hood Boulevard, Fairless Hills, PA 19030 | 9-12 | 3 mi |
Disclaimer:
School attendance boundaries provided by ATTOM Data Solutions and are for reference only. Contact the school directly to verify enrollment eligibility.
Price & Sales History for 507 American Dr
Date
Details
Price
Change
Source
7/22/2026
Sold
$885,000
4.13%
MLS
5/22/2026
Listed
$849,900
—
MLS
Disclaimer: Historical sales information is derived from public records provided by the county offices. Information is not guaranteed and should be independently verified.
507 American Drive, Yardley, PA 19067 (MLS# PABU2121698) is a Single Family property that was sold at $885,000 on July 22, 2026. Want to learn more about 507 American Drive? Do you have questions about finding other Single Family real estate for sale in Yardley? You can browse all Yardley real estate or contact a Coldwell Banker agent to request more information.